
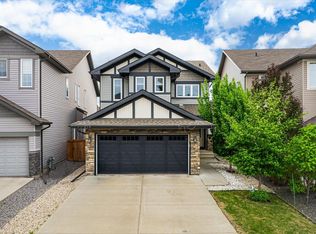
Perfectly positioned in a quiet cul-de-sac within the desirable community of Langdale in Windermere, this well-designed two-storey home offers the ideal blend of comfort, functionality, and convenience. Step inside to a spacious front foyer that leads into the open-concept main floor, featuring a bright kitchen, dining area, and living room - perfect for everyday living and entertaining. Upstairs, you’ll find three generously sized bedrooms, a convenient laundry room, and a spacious primary retreat complete with a large walk-in closet and private ensuite. The thoughtfully designed floor plan maximizes both space and livability. Outside, enjoy the fully landscaped and fenced backyard featuring a wooden deck and stone patio. The unfinished basement provides endless potential for future development. An oversized double attached garage and extended driveway offer ample parking. Ideally located close to golf courses, parks, playgrounds, walking trails, shopping, everyday amenities, and excellent schools.
For sale
C$525,000
4612 Westcliff Point E, Edmonton, AB T6W 2S9
3beds
1,593sqft
Single Family Residence
Built in 2014
3,977 Square Feet Lot
$-- Zestimate®
C$329/sqft
C$-- HOA
What's special
Quiet cul-de-sacSpacious front foyerOpen-concept main floorBright kitchenDining areaThree generously sized bedroomsConvenient laundry room
- 22 days |
- 38 |
- 2 |
Zillow last checked:
Listing updated:
Listed by:
Allie Jones,
Royal Lepage Arteam Realty
Source: RAE,MLS®#: E4493940
Facts & features
Interior
Bedrooms & bathrooms
- Bedrooms: 3
- Bathrooms: 3
- Full bathrooms: 2
- 1/2 bathrooms: 1
Primary bedroom
- Level: Upper
Heating
- Forced Air-1, Natural Gas
Appliances
- Included: Dishwasher-Built-In, Dryer, Exhaust Fan, Refrigerator, Electric Stove, Washer
Features
- Flooring: Carpet, Ceramic Tile, Laminate Flooring
- Windows: Window Coverings
- Basement: None, Unfinished
Interior area
- Total structure area: 1,593
- Total interior livable area: 1,593 sqft
Video & virtual tour
Property
Parking
- Total spaces: 2
- Parking features: Double Garage Attached, Garage Opener
- Attached garage spaces: 2
Features
- Levels: 2 Storey,2
- Patio & porch: Deck, Patio
- Exterior features: Landscaped, Playground Nearby
- Fencing: Fenced
Lot
- Size: 3,977 Square Feet
- Features: Cul-De-Sac, Near Golf Course, Landscaped, Park/Reserve, Playground Nearby, Near Public Transit, Schools, Shopping Nearby, Golf Nearby, Public Transportation
Construction
Type & style
- Home type: SingleFamily
- Property subtype: Single Family Residence
Materials
- Foundation: Concrete Perimeter
- Roof: Asphalt
Condition
- Year built: 2014
Community & HOA
Community
- Features: Deck, Patio
Location
- Region: Edmonton
Financial & listing details
- Price per square foot: C$329/sqft
- Date on market: 6/16/2026
- Ownership: Private
Allie Jones
Allie Jones
By pressing Contact Agent, you agree that the real estate professional identified above may call/text you about your search, which may involve use of automated means and pre-recorded/artificial voices. You don't need to consent as a condition of buying any property, goods, or services. Message/data rates may apply. You also agree to our Terms of Use. Zillow does not endorse any real estate professionals. We may share information about your recent and future site activity with your agent to help them understand what you're looking for in a home.
Price history
Price history is unavailable.
Public tax history
Tax history is unavailable.
Climate risks
Neighborhood: Windermere
Nearby schools
GreatSchools rating
No schools nearby
We couldn't find any schools near this home.




- Alberta
- Division No. 11
- Edmonton
- T6W 2S9
- Windermere
- 4612 Westcliff Point E
Nearby cities
Nearby neighborhoods
Nearby zip codes
Other Edmonton Topics
