Well-maintained bi-level located in the desirable community of Kiniski Gardens. Fresh paint throughout and a bright, functional layout make this home perfect for families. The spacious kitchen offers ample cupboard and counter space and flows into the large dining area with access to the two-tiered deck—ideal for entertaining. The primary bedroom features a walk-in closet and 4-piece ensuite. The fully finished basement includes a large family room with a cozy gas fireplace, two additional spacious bedrooms, and a 3-piece bathroom. Additional highlights include central air conditioning and a well-maintained yard fenced on two sides. Situated on a huge pie-shaped lot at the end of a quiet cul-de-sac.
For sale
C$499,000
1136 Kane Wynd NW, Edmonton, AB T6L 6T6
4beds
1,405sqft
Single Family Residence
Built in 1993
9,166 Square Feet Lot
$-- Zestimate®
C$355/sqft
C$-- HOA
What's special
Well-maintained bi-levelFresh paint throughoutBright functional layoutSpacious kitchenLarge dining areaFully finished basementLarge family room
- 71 days
- 55
- 4
Zillow last checked:
Listing updated:
Listed by:
Kim H Goodwin,
Royal LePage Prestige Realty
Source: RAE,MLS®#: E4495010
Facts & features
Interior
Bedrooms & bathrooms
- Bedrooms: 4
- Bathrooms: 3
- Full bathrooms: 3
Primary bedroom
- Level: Upper
Heating
- Forced Air-1, Natural Gas
Cooling
- Air Conditioner, Air Conditioning-Central
Appliances
- Included: Dishwasher-Built-In, Dryer, Exhaust Fan, Refrigerator, Gas Stove, Washer
Features
- No Smoking Home, Vacuum System Attachments, Vacuum Systems
- Flooring: Carpet, Ceramic Tile, Hardwood
- Windows: Window Coverings
- Basement: Full, Finished
- Fireplace features: Gas
Interior area
- Total structure area: 1,405
- Total interior livable area: 1,405 sqft
Property
Parking
- Total spaces: 5
- Parking features: Double Garage Attached, Garage Control, Garage Opener
- Attached garage spaces: 2
Features
- Levels: Bi-Level,3
- Patio & porch: Deck
- Exterior features: Landscaped, Playground Nearby
- Fencing: Fenced
Lot
- Size: 9,166 Square Feet
- Features: Flat Site, Landscaped, Playground Nearby, Near Public Transit, Schools, Shopping Nearby, Public Transportation
Construction
Type & style
- Home type: SingleFamily
- Property subtype: Single Family Residence
Materials
- Foundation: Concrete Perimeter
- Roof: Asphalt
Condition
- Year built: 1993
Community & HOA
Community
- Features: Deck, No Smoking Home
Location
- Region: Edmonton
Financial & listing details
- Price per square foot: C$355/sqft
- Date on market: 6/21/2026
- Ownership: Private
Price history
Price history is unavailable.
Public tax history
Tax history is unavailable.
Climate risks
Neighborhood: Burnewood
Nearby schools
GreatSchools rating
No schools nearby
We couldn't find any schools near this home.



Similar homes

- C$499,9004 bd3 ba1.2k sqft916 Jordan Cres NW, Edmonton, AB T6L 6X5For Sale
 MLS ID #E4504038, . Tajinder Singh, MaxWell Polaris. RAE
 - C$474,0003 bd3 ba1.6k sqft2327 37b Ave NW, Edmonton, AB T6T 1N8For Sale
 MLS ID #E4497870, Olivia Huber, Exp Realty. RAE
 - C$599,9006 bd3 ba1.6k sqft3619 31st St NW, Edmonton, AB T6T 1J8For Sale
 MLS ID #E4503335, Justin Stobbe, Royal LePage Prestige Realty. RAE
 - C$479,0005 bd3 ba1.2k sqft5418 17a Ave NW, Edmonton, AB T6L 1L2For Sale
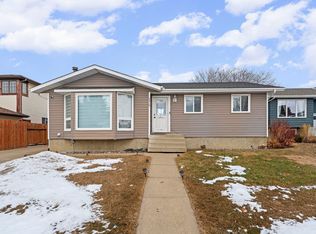 MLS ID #E4497736, Umang Thakkar, MaxWell Polaris. RAE
