This one-of-a-kind turnkey detached home offers over 2,600 square feet of fully finished living space in family-friendly Kiniski Gardens! The roof and hot water tank were replaced prior in 2021. Since then, the home has undergone extensive updates throughout, including stainless steel appliances, new cabinetry and flooring, renovated bathrooms, plus central air conditioning. With five bedrooms, a fully finished basement and a huge fenced backyard, this move-in-ready home offers plenty of space AND peace of mind with many of the major upgrades already taken care of.
For sale
C$360,000
4107 35th St NW, Edmonton, AB T6L 5V5
5beds
1,616sqft
Single Family Residence
Built in 1985
3,602 Square Feet Lot
$-- Zestimate®
C$223/sqft
C$-- HOA
What's special
Stainless steel appliancesNew cabinetryRenovated bathroomsCentral air conditioningFive bedroomsFully finished basementHuge fenced backyard
- 2 days
- 19
- 4
Zillow last checked:
Listing updated:
Listed by:
Melissa Sanregret,
Real Broker
Source: RAE,MLS®#: E4505897
Facts & features
Interior
Bedrooms & bathrooms
- Bedrooms: 5
- Bathrooms: 3
- Full bathrooms: 1
- 1/2 bathrooms: 2
Primary bedroom
- Level: Upper
Family room
- Level: Main
- Area: 2572.02
- Dimensions: 43.3 x 59.4
Heating
- Forced Air-1, Natural Gas
Cooling
- Air Conditioning-Central, Fan-Ceiling
Appliances
- Included: Dryer, Exhaust Fan, Refrigerator, Electric Stove, Washer
Features
- No Smoking Home
- Flooring: Laminate Flooring
- Windows: Window Coverings
- Basement: Full, Finished, Crawl Space, Crawl Space
Interior area
- Total structure area: 1,616
- Total interior livable area: 1,616 sqft
Property
Parking
- Parking features: See Remarks
Features
- Levels: 2 Storey,3
- Patio & porch: Deck
- Exterior features: Landscaped
- Fencing: Fenced
Lot
- Size: 3,602 Square Feet
- Features: Cul-De-Sac, Flat Site, Landscaped, Schools, Shopping Nearby
Details
- Additional structures: Storage Shed
Construction
Type & style
- Home type: SingleFamily
- Property subtype: Single Family Residence
Materials
- Foundation: Concrete Perimeter
- Roof: Asphalt
Condition
- Year built: 1985
Community & HOA
Community
- Features: Crawl Space, Deck, No Smoking Home
Location
- Region: Edmonton
Financial & listing details
- Price per square foot: C$223/sqft
- Date on market: 8/28/2026
- Ownership: Private
Price history
Price history is unavailable.
Public tax history
Tax history is unavailable.
Climate risks
Neighborhood: Burnewood
Nearby schools
GreatSchools rating
No schools nearby
We couldn't find any schools near this home.


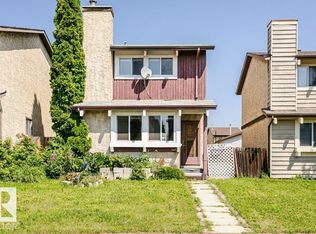
Similar homes
- C$409,9005 bd2 ba1.1k sqft3908 41st Ave NW, Edmonton, AB T6L 5M4For Sale
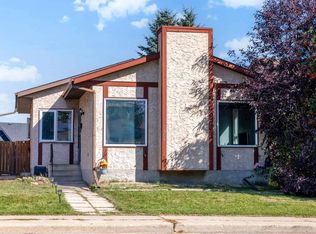 MLS ID #E4505762, Dawn J Morgan, Exp Realty. RAE
 - C$335,0004 bd2 ba1k sqft278 Kirkwood Ave NW, Edmonton, AB T6L 5A8For Sale
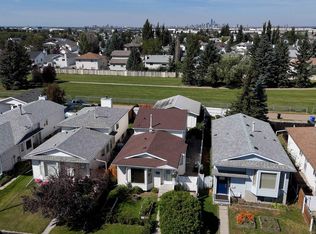 MLS ID #E4505987, Maggie Sinfield, Schmidt Realty Group Inc. RAE
 - C$380,0004 bd2 ba1k sqft27 Kiniski Cres NW, Edmonton, AB T6L 5E3For Sale
 MLS ID #E4505655, Aimee Boxall, Exp Realty. RAE
 - C$385,0003 bd2 ba972 sqft3633 44th Ave NW, Edmonton, AB T6L 5M5For Sale
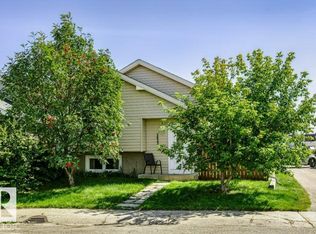 MLS ID #E4505747, Norm Cholak, REMAX River City. RAE
