BACKS ONTO GREEN SPACE, LARGE BACKYARD, STEPS TO GREEN SPACE, AIR CONDITIONING, CUL-DE-SAC, CLOSE TO SCHOOLS, UPGRADES COMPLETED! Oversize home: over 1,360 square feet above ground on the top two levels. Huge back yard. Backs onto green space - no neighbors behind. Cul-de-sac location. 4 bedrooms (plus a fifth bedroom in basement with limited egress), 3 full baths. Central air conditioning. Upgrades include: all newer windows, newer kitchen appliances. Major bathroom upgrades including Air-jet deep soaker tub, new toilets, sinks, tub surrounds, etc.
For sale
C$434,900
4319 27th St NW, Edmonton, AB T6T 1G7
5beds
1,368sqft
Single Family Residence
Built in 1990
8,139 Square Feet Lot
$-- Zestimate®
C$318/sqft
C$-- HOA
What's special
Large backyardCul-de-sac locationCentral air conditioningNewer windowsNewer kitchen appliancesAir-jet deep soaker tub
- 3 days |
- 13 |
- 2 |
Zillow last checked:
Listing updated:
Listed by:
Peter D Schalin,
RE/MAX Elite
Source: RAE,MLS®#: E4503220
Facts & features
Interior
Bedrooms & bathrooms
- Bedrooms: 5
- Bathrooms: 3
- Full bathrooms: 3
Primary bedroom
- Level: Upper
Family room
- Level: Lower
- Area: 200.56
- Dimensions: 10.9 x 18.4
Heating
- Forced Air-1, Natural Gas
Appliances
- Included: Dishwasher-Built-In, Dryer, Refrigerator, Electric Stove, Washer
Features
- Flooring: Carpet, Cork Flooring, Vinyl Plank
- Windows: Window Coverings
- Basement: Full, Partially Finished
- Fireplace features: Wood Burning
Interior area
- Total structure area: 1,368
- Total interior livable area: 1,368 sqft
Property
Parking
- Total spaces: 2
- Parking features: Double Garage Attached, Garage Control, Garage Opener
- Attached garage spaces: 2
Features
- Levels: 4 Level Split,2
- Exterior features: Playground Nearby
Lot
- Size: 8,139 Square Feet
- Features: Corner Lot, Playground Nearby, Schools, Shopping Nearby
Details
- Additional structures: Storage Shed
Construction
Type & style
- Home type: SingleFamily
- Property subtype: Single Family Residence
Materials
- Foundation: Concrete Perimeter
- Roof: Asphalt
Condition
- Year built: 1990
Community & HOA
Community
- Features: See Remarks
Location
- Region: Edmonton
Financial & listing details
- Price per square foot: C$318/sqft
- Date on market: 8/11/2026
- Ownership: Private
Price history
Price history is unavailable.
Public tax history
Tax history is unavailable.
Climate risks
Neighborhood: The Meadows
Nearby schools
GreatSchools rating
No schools nearby
We couldn't find any schools near this home.
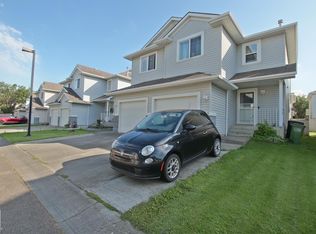
- C$325,0003 bd3 ba1.1k sqft4350 23rd St NW #42, Edmonton, AB T6T1X8For Sale
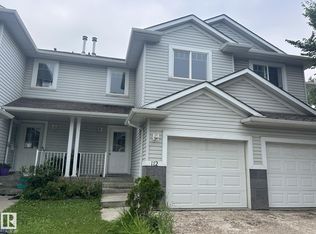
- C$285,0003 bd2 ba1.2k sqft4350 23rd St NW #112, Edmonton, AB T6T1X8For Sale
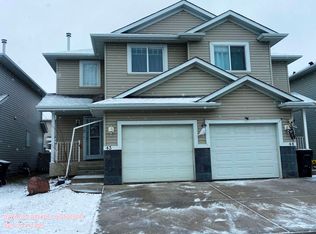
- C$--4 bd3 ba1.2k sqft4350 23rd St NW #43, Edmonton, AB T6T1X8Off Market
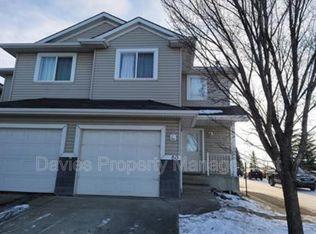
- C$--3 bd3 ba1.2k sqft4350 23rd St NW #80, Edmonton, AB T6T1X8Off Market
- C$--3 bd3 ba1.4k sqft4350 23rd St NW, Edmonton, AB T6T1X8Off Market
- C$580,0005 bd3 ba2.3k sqft2715 44a Ave NW, Edmonton, AB T6T1K2For Sale
- C$325,0003 bd3 ba1.2k sqft4350 23rd St NW #92, Edmonton, AB T6T1X8For Sale
- C$325,0004 bd2 ba1.2k sqft4350 23rd St NW #4, Edmonton, AB T6T1X8For Sale
Similar homes
- C$439,9004 bd3 ba1.2k sqft2404 37th St NW, Edmonton, AB T6L 6E3For Sale
 MLS ID #E4502474, Peter D Schalin, RE/MAX Elite. RAE
 - C$450,0004 bd4 ba1.3k sqft2806 31st St NW, Edmonton, AB T6T 1V1For Sale
 MLS ID #E4502294, Ralph San Juan, LPT Realty. RAE
 - C$449,9005 bd3 ba1.1k sqft12435 46th St NW, Edmonton, AB T5W 5E2For Sale
 MLS ID #E4503434, Kirsten Krol, Royal LePage Noralta Real Estate. RAE
 - C$450,0003 bd2 ba1.3k sqft3527 41st Ave NW, Edmonton, AB T6L 5S5For Sale
 MLS ID #E4501706, Cindy L Gannon, RE/MAX Real Estate. RAE
 - C$409,0003 bd2 ba943 sqft371 Kirkpatrick Cres NW, Edmonton, AB T6L 5C9For SaleMLS ID #E4502163, Nancy Stratton, Royal LePage Noralta Real Estate. RAE
- C$460,0005 bd3 ba1.2k sqft31 Hughes Rd NW, Edmonton, AB T5A 4E1For SaleMLS ID #E4502811, Art P Kominek, CIR Realty. RAE
- C$429,9003 bd2 ba1k sqft3344 24th Ave NW, Edmonton, AB T6T 1Y5For SaleMLS ID #E4502359, Tanner Holley, REMAX River City. RAE
- C$434,0005 bd4 ba1.6k sqft1116 39th St NW, Edmonton, AB T6L 2K7For SaleMLS ID #E4499752, Bikram S Bathh, MaxWell Polaris. RAE
- C$449,9005 bd3 ba1.1k sqft7215 144th Ave NW, Edmonton, AB T5C 2R6For SaleMLS ID #E4503086, Khal Moustarah, MaxWell Progressive. RAE
- C$479,0003 bd3 ba1.6k sqft2327 37b Ave NW, Edmonton, AB T6T 1N8For SaleMLS ID #E4497870, Olivia Huber, Exp Realty. RAE
- C$535,0004 bd2 ba1.2k sqft6503 88th Ave NW, Edmonton, AB T6B 0M1For SaleMLS ID #E4503925, Chris Proctor, Real Broker. RAE
- C$450,0004 bd2 ba1.1k sqft2035 49a St NW, Edmonton, AB T6L 2W9For SaleMLS ID #E4495729, Logan A Galleguillos Ortiz, Real Broker. RAE
- C$449,0004 bd3 ba1.7k sqft3841 62nd St NW, Edmonton, AB T6L 1A4For SaleMLS ID #E4497684, Michelle Goltman, Century 21 Quantum Realty. RAE
- C$334,9003 bd3 ba1.1k sqft3503 42a Ave NW, Edmonton, AB T6L 4C6For SaleMLS ID #E4502385, Shelly M Shumaker, Century 21 Reward Realty. RAE
- C$534,9005 bd4 ba1.8k sqft3912 31st St NW, Edmonton, AB T6T 1J5For SaleMLS ID #E4488858, Sukhwinder Randhawa, Sterling Real Estate. RAE
- C$465,0005 bd3 ba1.4k sqft6208 11th Ave NW, Edmonton, AB T6L 2G4For SaleMLS ID #E4501215, Parmjeet S Gill, Century 21 Quantum Realty. RAE
- C$434,5004 bd3 ba1.2k sqft1804 51st St NW, Edmonton, AB T6L 1K1For SaleMLS ID #E4489396, Dan Walsh, Lux Real Estate Inc. RAE
- C$459,9005 bd3 ba1.1k sqft10972 35th Ave NW, Edmonton, AB T6J 2V3For SaleMLS ID #E4501368, Neil S Thompson, MaxWell Polaris. RAE
- C$424,9004 bd2 ba944 sqft156 Clareview Rd NW, Edmonton, AB T5A 3Y3For SaleMLS ID #E4502496, Nathan Humphrey, Royal LePage Prestige Realty. RAE
- C$479,0005 bd3 ba1.2k sqft5418 17a Ave NW, Edmonton, AB T6L 1L2For SaleMLS ID #E4497736, Umang Thakkar, MaxWell Polaris. RAE
