Ideal for a homeowner that needs and area to park an RV or outdoor toy ehtusiast. This beautiful 4 level split sits on a huge corner lot. Approximately 1,224 square feet above grade with two full bathrooms and one half bathroom in master bedroom. Below grade includes another living room, flex room, 4 piece bathroom, mechanical/laundry, recreation/games room and another bedroom encompassing roughly another +/-1,072 square feet for total livable area of +/- 2.296 square feet Large double detached garage with breezeway to house. Close to schools, shopping centre, Grey Nuns Hospital, Millwoods Metro Line LRT station, and easy access to Anthony Henday ring road, . Roof replaced in 2020. Neighborhood sidewalks currently being replaced as well as the asphalt in neighborhood roads.
For sale
C$434,500
1804 51st St NW, Edmonton, AB T6L 1K1
4beds
1,223sqft
Single Family Residence
Built in 1978
5,906 Square Feet Lot
$-- Zestimate®
C$355/sqft
C$-- HOA
What's special
Huge corner lotFlex room
- 59 days |
- 19 |
- 0 |
Zillow last checked:
Listing updated:
Listed by:
Dan Walsh,
Lux Real Estate Inc,
Ryan T Gillen,
Lux Real Estate Inc
Source: RAE,MLS®#: E4489396
Facts & features
Interior
Bedrooms & bathrooms
- Bedrooms: 4
- Bathrooms: 3
- Full bathrooms: 2
- 1/2 bathrooms: 1
Primary bedroom
- Level: Upper
Heating
- Forced Air-1, Natural Gas
Cooling
- Fan-Ceiling
Appliances
- Included: Dishwasher-Built-In, Dryer, Exhaust Fan, Microwave Hood Fan, Refrigerator, Electric Cooktop, Washer, Gas Water Heater
Features
- No Smoking Home
- Flooring: Ceramic Tile, Hardwood, Vinyl Plank
- Basement: Full, Finished
Interior area
- Total structure area: 1,223
- Total interior livable area: 1,223 sqft
Property
Parking
- Total spaces: 2
- Parking features: Double Garage Detached, R.V. Storage, Garage Control
- Garage spaces: 2
Features
- Levels: 4 Level Split,4
- Patio & porch: Deck
- Exterior features: Landscaped, Playground Nearby
- Fencing: Fenced
Lot
- Size: 5,906 Square Feet
- Features: Corner Lot, Flat Site, Landscaped, Level, Playground Nearby, Schools, Shopping Nearby
- Topography: Level
Details
- Additional structures: Storage Shed
Construction
Type & style
- Home type: SingleFamily
- Property subtype: Single Family Residence
Materials
- Foundation: Concrete Perimeter
- Roof: Asphalt
Condition
- Year built: 1978
Community & HOA
Community
- Features: Deck, Hot Water Natural Gas, No Smoking Home
Location
- Region: Edmonton
Financial & listing details
- Price per square foot: C$355/sqft
- Date on market: 5/22/2026
- Ownership: Private
Dan Walsh
Dan Walsh
By pressing Contact Agent, you agree that the real estate professional identified above may call/text you about your search, which may involve use of automated means and pre-recorded/artificial voices. You don't need to consent as a condition of buying any property, goods, or services. Message/data rates may apply. You also agree to our Terms of Use. Zillow does not endorse any real estate professionals. We may share information about your recent and future site activity with your agent to help them understand what you're looking for in a home.
Price history
Price history is unavailable.
Public tax history
Tax history is unavailable.
Climate risks
Neighborhood: Millhurst
Nearby schools
GreatSchools rating
No schools nearby
We couldn't find any schools near this home.
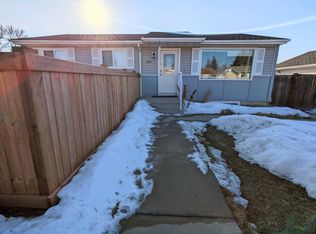
- C$--3 bd2 ba1.1k sqft1736 51st St NW, Edmonton, AB T6L1K1Off Market
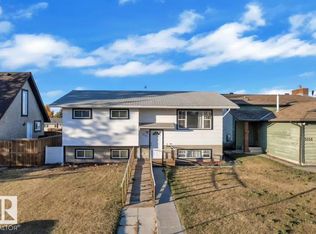
- C$499,9996 bd2 ba1k sqft5118 17a Ave NW, Edmonton, AB T6L1K6For Sale
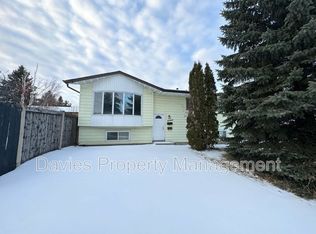
- C$--2 bd1 ba1k sqft1712 51st St NW #BASEMENT, Edmonton, AB T6L1T5Off Market
- C$--3 bd2 ba1.2k sqft1712 51st St NW, Edmonton, AB T6L1T5Off Market
- C$385,0006 bd3 ba1.1k sqft5306 18a Ave NW, Edmonton, AB T6L1J8For Sale
- C$493,4973 bd3 ba1.6k sqft938 18th Ave NW, Edmonton, AB T6T2N2For Sale
- C$349,9994 bd3 ba1.1k sqft5106 19th Ave NW, Edmonton, AB T6L1T6For Sale
- C$500,0006 bd3 ba1.3k sqft5414 17a Ave NW, Edmonton, AB T6L1L2For Sale
Similar homes
- C$450,0004 bd2 ba1.1k sqft2035 49a St NW, Edmonton, AB T6L 2W9For Sale
 MLS ID #E4495729, Logan A Galleguillos Ortiz, Real Broker. RAE
 - C$489,0005 bd3 ba1.2k sqft5418 17a Ave NW, Edmonton, AB T6L 1L2For Sale
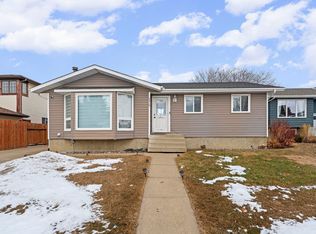 MLS ID #E4497736, Umang Thakkar, MaxWell Polaris. RAE
 - C$435,0003 bd3 ba1k sqft1736 36th St NW, Edmonton, AB T6L 2P5For Sale
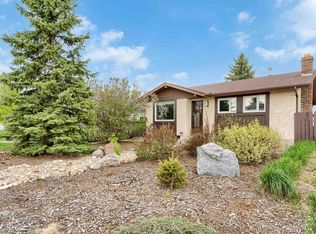 MLS ID #E4490370, Jeremy Hess, MaxWell Progressive. RAE
 - C$465,0003 bd2 ba1k sqft4524 20a Ave NW, Edmonton, AB T6L 2Z5For Sale
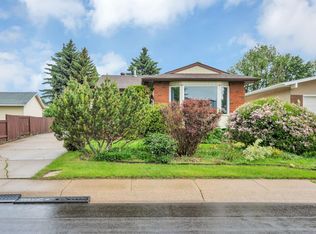 MLS ID #E4495206, Vijay Bhogal, Royal LePage Noralta Real Estate. RAE
 - C$399,6996 bd3 ba1.1k sqft1771 37th St NW, Edmonton, AB T6L 3G7For SaleMLS ID #E4488638, Aman Tiwari, LPT Realty. RAE
- C$424,9006 bd2 ba1.2k sqft4628 37th Ave NW, Edmonton, AB T6L 3V1For SaleMLS ID #E4496947, Vincenzo C Fiacco, RE/MAX Excellence. RAE
- C$349,9994 bd3 ba1.1k sqft5106 19th Ave NW, Edmonton, AB T6L 1T6For SaleMLS ID #E4493599, Eve R Staple, Sterling Real Estate. RAE
- C$449,0005 bd2 ba1k sqft3620 42a Ave NW, Edmonton, AB T6L 4N7For SaleMLS ID #E4484956, Ricky Singh, MaxWell Polaris. RAE
- C$489,0005 bd3 ba1.2k sqft2416 35th St NW, Edmonton, AB T6L 4M3For SaleMLS ID #E4488958, Jarnail Bhatti, MaxWell Polaris. RAE
- C$511,7865 bd3 ba1.3k sqft2437 89th St NW, Edmonton, AB T6K 2Y8For SaleMLS ID #E4498655, . Palwinder Singh, Venus Realty. RAE
- C$435,0004 bd3 ba1k sqft7723 81st Ave NW, Edmonton, AB T6C 0V4For SaleMLS ID #E4491432, Jeneen L Marchant, RE/MAX Real Estate. RAE
- C$378,8005 bd2 ba940 sqft3723 63rd St NW, Edmonton, AB T6L 1R1For SaleMLS ID #E4490743, Wendy M Lam, RE/MAX Elite. RAE
- C$469,0003 bd2 ba1.7k sqft2832 35th St NW, Edmonton, AB T6L 3Y4For SaleMLS ID #E4493822, Karandeep Judge, Exp Realty. RAE
- C$469,0005 bd3 ba1k sqft10519 36a Ave NW, Edmonton, AB T6J 2H7For SaleMLS ID #E4485432, Fan Yang, Mozaic Realty Group. RAE
- C$518,8886 bd4 ba1.6k sqft3135 34b Ave NW, Edmonton, AB T6T 1T6For SaleMLS ID #E4499196, Mani Bagga, Royal Lepage Magna. RAE
- C$549,9004 bd3 ba1.8k sqft3219 85th St NW, Edmonton, AB T6K 2Y7For SaleMLS ID #E4498380, Barrie Tanner, Terra Realty. RAE
- C$519,9005 bd3 ba1.2k sqft3843 47th St NW, Edmonton, AB T6L 5B3For SaleMLS ID #E4492827, Peter D Schalin, RE/MAX Elite. RAE
- C$470,0003 bd3 ba1.8k sqft1815 36th Ave NW, Edmonton, AB T6T 1S8For SaleMLS ID #E4491089, Ivan Falcos, Lux Real Estate Inc. RAE
- C$499,9005 bd3 ba1.7k sqft1048 105th St NW, Edmonton, AB T6J 6G5For SaleMLS ID #E4497041, Kimberly M LeClair, REMAX River City. RAE
- C$499,9004 bd3 ba1.2k sqft7120 39th Ave NW, Edmonton, AB T6K 0R6For SaleMLS ID #E4484351, Bryce Christensen, Royal LePage Noralta Real Estate. RAE
