Skip main navigation
For sale
  • C$378,800

    3723 63rd St NW, Edmonton, AB T6L 1R1

    5beds
    940sqft
    Single Family Residence
    Built in 1978
    5,397 Square Feet Lot
    $-- Zestimate®
    C$403/sqft
    C$-- HOA

    What's special

    Fully finished basementBright open-concept layoutGorgeous hardwood flooringFully fenced backyardMassive family roomLaundry and utility area
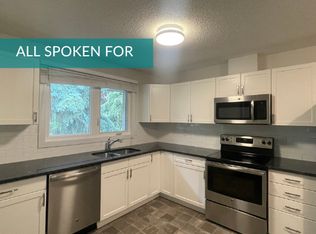
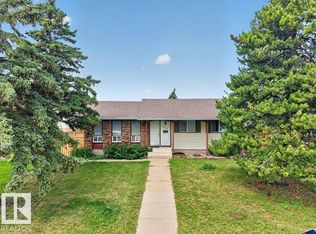
    Massive price reduction for quick sale! Welcome to this Fantastic bi-level home situated in the desirable community of Hillview! Features total 4 bedrooms plus a den/computer room that can easily be converted into a 5th bedroom, 2 full bathrooms & a fully finished basement. Main floor greets you with bright open-concept layout, spacious living room, gorgeous hardwood flooring & large windows for plenty of natural light. Spacious kitchen adjacent to dining area with patio doors leading to deck & fully fenced backyard, perfect for summer BBQs & entertaining. Fully finished basement offers massive family room, bedroom, den, 3 pc bathroom, laundry & utility area. Conveniently located close to schools, parks, public transit, shopping & all amenities. Move-in ready! Perfect for growing families, first-time buyers or investors. Great value in a fantastic location!
    38 days
    |
    37
    |
    2
    |

    Zillow last checked:

    Listing updated:

    Listed by:

    Wendy M Lam,

    RE/MAX Elite

    Source: RAE,MLS®#: E4490743MLS Logo

      Facts & features

      Interior

      Bedrooms & bathrooms
      • Bedrooms: 5
      • Bathrooms: 2
      • Full bathrooms: 2
      Primary bedroom
      • Level: Main
      Family room
      • Level: Basement
      • Area: 198.9
      • Dimensions: 17 x 11.7
      Heating
      • Forced Air-1, Natural Gas
      Appliances
      • Included: Dryer, Exhaust Fan, Electric Stove, Washer, Second Refrigerator
      Features
      • Flooring: Hardwood, Laminate Flooring, Linoleum
      • Basement: Full, Finished
      Interior area
      • Total structure area: 940
      • Total interior livable area: 940.45 sqft

      Property

      Parking
      • Parking features: Front/Rear Drive Access, Rear Drive Access
      • Has uncovered spaces: Yes
      Features
      • Levels: Bi-Level,2
      • Patio & porch: Deck
      • Exterior features: Landscaped, Playground Nearby
      • Fencing: Fenced
      Lot
      • Size: 5,397 Square Feet
      • Features: Landscaped, Playground Nearby, Near Public Transit, Schools, Public Transportation

      Construction

      Type & style
      • Home type: SingleFamily
      • Property subtype: Single Family Residence
      Materials
      • Foundation: Concrete Perimeter
      • Roof: Asphalt
      Condition
      • Year built: 1978

      Community & HOA

      Community
      • Features: Deck
      Location
      • Region: Edmonton

      Financial & listing details

      • Price per square foot: C$403/sqft
      • Date on market: 5/29/2026
      • Ownership: Private
      Wendy M Lam

      Wendy M Lam

      By pressing Contact Agent, you agree that the real estate professional identified above may call/text you about your search, which may involve use of automated means and pre-recorded/artificial voices. You don't need to consent as a condition of buying any property, goods, or services. Message/data rates may apply. You also agree to our Terms of Use. Zillow does not endorse any real estate professionals. We may share information about your recent and future site activity with your agent to help them understand what you're looking for in a home.

        Price history

        Price history is unavailable.

        Public tax history

        Tax history is unavailable.

        Climate risks

        Neighborhood: Woodvale

        Getting around

        55 / 100
        Somewhat Walkable
        39 / 100
        Somewhat Bikeable

        Nearby schools

        GreatSchools rating

        No schools nearby

        We couldn't find any schools near this home.

        Similar homes

        Skip to the end of the carouselSkip to the beginning of the carousel