Welcome to Wild Rose! Welcome to this spacious and versatile bi-level home offering over 2,720 sq. ft. of fully finished living space! Offering a total of 6 bedrms and 4 full baths and SECOND KITCHEN! The main level features a bright & inviting living room, chef-inspired L-shaped kitchen, a dining area w/ direct access to the deck, a cozy family room, & two generously sized bedrooms! a full bath compleres the main floor. The upper level is dedicated to a private primary bedrm, complete with a 4-piece spa-inspired ensuite! A convenient SIDE ENTRANCE leads to the FULLY FINISHED BASEMENT, featuring a SECOND KITCHEN, a large recreation room, 3 additional bedrms, a 4-piece common bathrm & 4-piece ensuite, making it ideal for extended family or guests. Located in a desirable neighborhood close to schools, parks, shopping & public transportation, this home combines space, functionality & an unbeatable location!
For sale
C$518,888
3135 34b Ave NW, Edmonton, AB T6T 1T6
6beds
1,641sqft
Single Family Residence
Built in 2002
3,448 Square Feet Lot
$-- Zestimate®
C$316/sqft
C$-- HOA
What's special
Second kitchenChef-inspired l-shaped kitchenCozy family roomTwo generously sized bedroomsConvenient side entranceFully finished basementLarge recreation room
- 1 day |
- 9 |
- 0 |
Zillow last checked:
Listing updated:
Listed by:
Mani Bagga,
Royal Lepage Magna,
Ramanpreet Sidhu,
Royal Lepage Magna
Source: RAE,MLS®#: E4499196
Facts & features
Interior
Bedrooms & bathrooms
- Bedrooms: 6
- Bathrooms: 4
- Full bathrooms: 4
Primary bedroom
- Level: Upper
Family room
- Level: Main
- Area: 200.34
- Dimensions: 10.6 x 18.9
Heating
- Forced Air-1, Natural Gas
Appliances
- Included: Dishwasher-Built-In, Dryer, Microwave, Washer, Second Refrigerator, Second Stove
Features
- Flooring: Carpet, Non-Ceramic Tile
- Windows: Window Coverings
- Basement: Full, Finished
- Fireplace features: Gas
Interior area
- Total structure area: 1,641
- Total interior livable area: 1,641 sqft
Video & virtual tour
Property
Parking
- Total spaces: 4
- Parking features: Double Garage Attached, Garage Control, Garage Opener
- Attached garage spaces: 2
Features
- Levels: Bi-Level,3
- Patio & porch: Deck
- Exterior features: Playground Nearby
- Fencing: Fenced
Lot
- Size: 3,448 Square Feet
- Dimensions: 12.30 x 26.05
- Features: Park/Reserve, Playground Nearby, Near Public Transit, Schools, Shopping Nearby, Public Transportation
Construction
Type & style
- Home type: SingleFamily
- Property subtype: Single Family Residence
Materials
- Foundation: Concrete Perimeter
- Roof: Asphalt
Condition
- Year built: 2002
Community & HOA
Community
- Features: Deck
Location
- Region: Edmonton
Financial & listing details
- Price per square foot: C$316/sqft
- Date on market: 7/16/2026
- Ownership: Private
Mani Bagga
Mani Bagga
By pressing Contact Agent, you agree that the real estate professional identified above may call/text you about your search, which may involve use of automated means and pre-recorded/artificial voices. You don't need to consent as a condition of buying any property, goods, or services. Message/data rates may apply. You also agree to our Terms of Use. Zillow does not endorse any real estate professionals. We may share information about your recent and future site activity with your agent to help them understand what you're looking for in a home.
Price history
Price history is unavailable.
Public tax history
Tax history is unavailable.
Climate risks
Neighborhood: The Meadows
Nearby schools
GreatSchools rating
No schools nearby
We couldn't find any schools near this home.
- C$528,0007 bd4 ba2k sqft3139 34b Ave NW, Edmonton, AB T6T1T6For Sale

- C$384,9002 bd3 ba1k sqft3003 34th Ave NW #36, Edmonton, AB T6T0A1For Sale
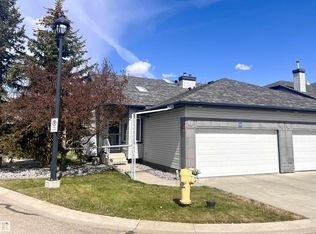
- C$950,0006 bd7 ba3.2k sqft3136 35th Ave NW, Edmonton, AB T6T1T7For Sale

- C$299,0002 bd3 ba1k sqft2816 34th Ave NW #10, Edmonton, AB T6T2B4For Sale

- C$609,9005 bd4 ba2.4k sqft3455 29th St NW, Edmonton, AB T6T1Y7For Sale
- C$479,9005 bd3 ba1.1k sqft3623 30th St NW, Edmonton, AB T6T1K3For Sale
- C$--3 bd2 ba1.7k sqft2206 Kaufman Way NW, Edmonton, AB T6L7E2Off Market
- C$--2 bd3 ba1.2k sqft3010 33rd Ave NW #11, Edmonton, AB T6T0C3Off Market
Similar homes
- C$539,9004 bd4 ba1.9k sqft3224 26th St NW, Edmonton, AB T6T 1Z3For Sale
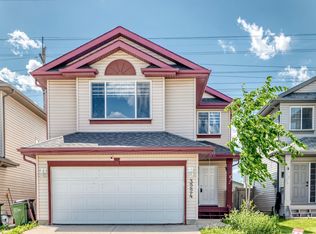 MLS ID #E4498433, Sukhit Kaur, Spalk Real Estate. RAE
 - C$529,9005 bd3 ba1.5k sqft3519 22nd St NW, Edmonton, AB T6T 1W2For Sale
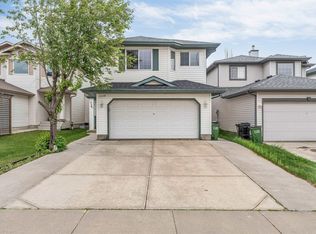 MLS ID #E4492046, Nam Kular, KIC Realty. RAE
 - C$529,9006 bd4 ba1.9k sqft4231 32nd Ave NW, Edmonton, AB T6L 3W5For Sale
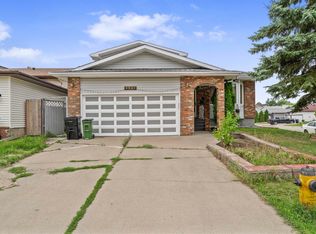 MLS ID #E4489852, Munish Bhalla, LPT Realty. RAE
 - C$519,9005 bd3 ba1.2k sqft3843 47th St NW, Edmonton, AB T6L 5B3For Sale
 MLS ID #E4492827, Peter D Schalin, RE/MAX Elite. RAE
 - C$489,0005 bd3 ba1.2k sqft5418 17a Ave NW, Edmonton, AB T6L 1L2For SaleMLS ID #E4497736, Umang Thakkar, MaxWell Polaris. RAE
- C$499,9004 bd4 ba1.8k sqft4203 12th Ave NW, Edmonton, AB T6L 6M5For SaleMLS ID #E4496563, Travis S Simpson, Exp Realty. RAE
- C$549,9004 bd3 ba1.8k sqft3219 85th St NW, Edmonton, AB T6K 2Y7For SaleMLS ID #E4498380, Barrie Tanner, Terra Realty. RAE
- C$470,0003 bd3 ba1.8k sqft1815 36th Ave NW, Edmonton, AB T6T 1S8For SaleMLS ID #E4491089, Ivan Falcos, Lux Real Estate Inc. RAE
- C$550,0003 bd3 ba1.9k sqft4319 39th Ave NW, Edmonton, AB T6L 7B6For SaleMLS ID #E4488485, Chun Yuan, Initia Property Management. RAE
- C$529,7008 bd3 ba1.7k sqft5417 14a Ave NW, Edmonton, AB T6L 3B6For SaleMLS ID #E4490970, Harman Kaila, Venus Realty. RAE
- C$469,0003 bd2 ba1.7k sqft2832 35th St NW, Edmonton, AB T6L 3Y4For SaleMLS ID #E4493822, Karandeep Judge, Exp Realty. RAE
- C$595,0004 bd3 ba1.6k sqft168 Kulawy Dr N, Edmonton, AB T6L 7E4For SaleMLS ID #E4495494, Sukhit Kaur, Spalk Real Estate. RAE
- C$449,0004 bd3 ba1.7k sqft3841 62nd St NW, Edmonton, AB T6L 1A4For SaleMLS ID #E4497684, Michelle Goltman, Century 21 Quantum Realty. RAE
- C$449,0005 bd2 ba1k sqft3620 42a Ave NW, Edmonton, AB T6L 4N7For SaleMLS ID #E4484956, Ricky Singh, MaxWell Polaris. RAE
- C$439,9003 bd2 ba1k sqft3344 24th Ave NW, Edmonton, AB T6T 1Y5For SaleMLS ID #E4491586, Tanner Holley, REMAX River City. RAE
- C$450,0004 bd2 ba1.1k sqft2035 49a St NW, Edmonton, AB T6L 2W9For SaleMLS ID #E4495729, Logan A Galleguillos Ortiz, Real Broker. RAE
- C$299,0003 bd1 ba926 sqft4536 35a Ave NW, Edmonton, AB T6L 4T1For SaleMLS ID #E4499502, Satvir Nagpal, Royal LePage METRO. RAE
- C$439,9004 bd2 ba1k sqft3706 41st Ave NW, Edmonton, AB T6L 5M2For SaleMLS ID #E4495570, Dave J Ryan, RE/MAX Real Estate. RAE
- C$465,0003 bd2 ba1k sqft4524 20a Ave NW, Edmonton, AB T6L 2Z5For SaleMLS ID #E4495206, Vijay Bhogal, Royal LePage Noralta Real Estate. RAE
- C$399,6996 bd3 ba1.1k sqft1771 37th St NW, Edmonton, AB T6L 3G7For SaleMLS ID #E4488638, Aman Tiwari, LPT Realty. RAE
