
In a city where very few bungalow half duplex condos are for sale, lies this affordable gem! This corner lot backs onto a greenspace & sides onto visitor parking & walking trails only steps from Mill Creek Ravine! There is a spacious entry that leads to a front flex rm/den/dining. Past the den opens to the great rm with high vaulted ceilings + beautiful kitchen with st/st appl's, walk-in pantry & plenty of counter space! Off the kitchen is the main flr laundry, 2 pc bath & entry to the double att'd heated garage. Hardwood flooring continues thru-out the main flr into the lvg rm with a double sided f/p. Garden doors open to the maintenance-free deck with retractable awning, north & west views & greenspace abound! The primary suite with ample room for full sized furniture has a 4 pc ensuite incl. a walk-in closet, separate shower & a corner jetted tub for extra luxury. Downstairs offers bdrm #2, a full 4 pc bath, rec rm & a large storage rm. This is not to be missed - huge value in this pretty complex.
For sale
C$384,900
3003 34th Ave NW #36, Edmonton, AB T6T 0A1
2beds
1,059sqft
Duplex, Half Duplex
Built in 2005
-- sqft lot
$-- Zestimate®
C$363/sqft
C$-- HOA
What's special
- 55 days |
- 11 |
- 0 |
Zillow last checked:
Listing updated:
Listed by:
Candace C Nieckar,
Century 21 Masters
Source: RAE,MLS®#: E4488870
Facts & features
Interior
Bedrooms & bathrooms
- Bedrooms: 2
- Bathrooms: 3
- Full bathrooms: 2
- 1/2 bathrooms: 1
Primary bedroom
- Level: Main
Heating
- Forced Air-1, Natural Gas
Appliances
- Included: Dishwasher-Built-In, Refrigerator, Washer/Dryer Stacked, Electric Stove, See Remarks
Features
- Flooring: Carpet, Ceramic Tile, Hardwood
- Windows: Window Coverings
- Basement: Full, Finished
- Fireplace features: Gas
Interior area
- Total structure area: 1,059
- Total interior livable area: 1,059 sqft
Video & virtual tour
Property
Parking
- Total spaces: 4
- Parking features: Double Garage Attached, Garage Control, Garage Opener
- Attached garage spaces: 2
Features
- Levels: 2
- Patio & porch: Deck
- Exterior features: Backs Onto Park/Trees, Landscaped, Private Setting
Lot
- Features: Backs Onto Park/Trees, Landscaped, Park/Reserve, Private, Near Public Transit, Shopping Nearby, See Remarks, Public Transportation
Construction
Type & style
- Home type: MultiFamily
- Architectural style: Bungalow
- Property subtype: Duplex, Half Duplex
- Attached to another structure: Yes
Materials
- Foundation: Concrete Perimeter
- Roof: Asphalt
Condition
- Year built: 2005
Community & HOA
Community
- Features: Deck
- Senior community: Yes
HOA
- Has HOA: Yes
- Services included: Exterior Maintenance, Insur. for Common Areas, Professional Management, Reserve Fund Contribution
Location
- Region: Edmonton
Financial & listing details
- Price per square foot: C$363/sqft
- Date on market: 5/20/2026
- Ownership: Private
Candace C Nieckar
Candace C Nieckar
By pressing Contact Agent, you agree that the real estate professional identified above may call/text you about your search, which may involve use of automated means and pre-recorded/artificial voices. You don't need to consent as a condition of buying any property, goods, or services. Message/data rates may apply. You also agree to our Terms of Use. Zillow does not endorse any real estate professionals. We may share information about your recent and future site activity with your agent to help them understand what you're looking for in a home.
Price history
Price history is unavailable.
Public tax history
Tax history is unavailable.
Climate risks
Neighborhood: The Meadows
Nearby schools
GreatSchools rating
No schools nearby
We couldn't find any schools near this home.
- C$528,0007 bd4 ba2k sqft3139 34b Ave NW, Edmonton, AB T6T1T6For Sale

- C$--2 bd3 ba1.2k sqft3010 33rd Ave NW #11, Edmonton, AB T6T0C3Off Market
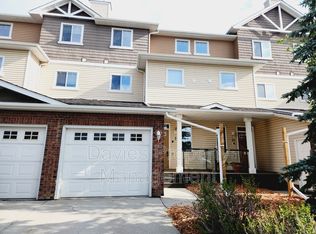
- C$--2 bd3 ba615 sqft3010 33rd Ave NW #38, Edmonton, AB T6T0C3Off Market
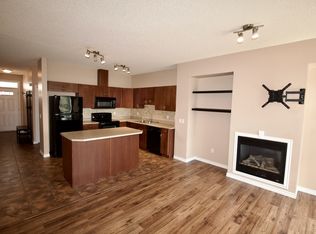
- C$--4 bd4 ba-- sqft3216 31st Ave NW, Edmonton, AB T6T1X4Off Market
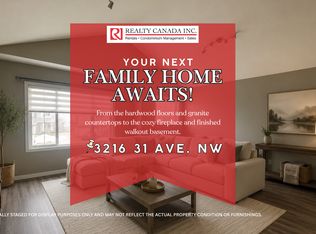
- C$259,9002 bd3 ba625 sqft3010 33rd Ave NW #30, Edmonton, AB T6T0C3For Sale
- C$299,9002 bd3 ba1.4k sqft3010 33rd Ave NW #76, Edmonton, AB T6T0C3For Sale
- C$257,0002 bd3 ba1.4k sqft3010 33rd Ave NW #101, Edmonton, AB T6T0C3For Sale
- C$609,9005 bd4 ba2.4k sqft3455 29th St NW, Edmonton, AB T6T1Y7For Sale
Similar homes
- C$389,9003 bd3 ba1.4k sqft3533 11th St NW, Edmonton, AB T6T 0J7For Sale
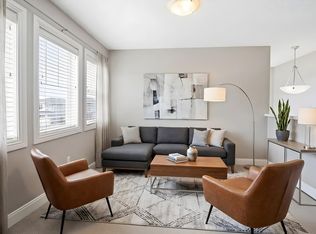 MLS ID #E4484520, Deepak Arora, Liv Real Estate. RAE
 - C$420,0002 bd4 ba1k sqft12248 16th Ave SW, Edmonton, AB T6W 1L7For Sale
 MLS ID #E4498251, Theresa Piorkowski, Rite Realty. RAE
 - C$435,0004 bd4 ba1.3k sqft2004 32nd St NW, Edmonton, AB T6T 0L8For Sale
 MLS ID #E4485725, Navi Lobana, MaxWell Polaris. RAE
 - C$395,0003 bd3 ba1.4k sqft2821 Maple Way NW, Edmonton, AB T6T 0Z7For Sale
 MLS ID #E4494967, Brittany M Ewaskiw, Royal Lepage Arteam Realty. RAE
 - C$299,9004 bd3 ba1.1k sqftSilver Berry Village, Edmonton, AB T6T 0B5For SaleMLS ID #E4497886, Ketan Asodariya, Exp Realty. RAE
- C$419,9003 bd3 ba1.4k sqft473 Orchards Blvd SW, Edmonton, AB T6X 2B7For SaleMLS ID #E4497926, Thomas Byrne, Real Broker. RAE
- C$225,0002 bd2 ba859 sqftVillage On The Park, Edmonton, AB T6T 0H1For SaleMLS ID #E4498447, Gurkirat S Sran, MaxWell Polaris. RAE
- C$387,7003 bd3 ba1.2k sqft545 Watt Blvd SW, Edmonton, AB T6X 0V9For SaleMLS ID #E4495535, Cecilia Keomanivong, Real Broker. RAE
- C$419,9003 bd3 ba1.3k sqftSunrise Village(Tawa), Edmonton, AB T6L 7E7For SaleMLS ID #E4493202, Dwight Streu, MaxWell Polaris. RAE
- C$375,0002 bd3 ba1.5k sqftVentana Woods, Edmonton, AB T6W 1N9For SaleMLS ID #E4496626, Amanda Olivari, REMAX River City. RAE
- C$414,9004 bd4 ba1.3k sqft6934 19a Ave SW, Edmonton, AB T6X 0M1For SaleMLS ID #E4482384, George W Van De Walle, RE/MAX Professionals. RAE
- C$305,0003 bd2 ba1.1k sqftLarkspur Landing, Edmonton, AB T6T 2G9For SaleMLS ID #E4495973, Shauntel Honey, RE/MAX Excellence. RAE
- C$465,0003 bd3 ba1.5k sqft211 59th St SW, Edmonton, AB T6X 0K7For SaleMLS ID #E4498371, Michael Trache, MaxWell Challenge Realty. RAE
- C$399,9002 bd1 ba968 sqft107 Christina Ct, Strathcona County, AB T8H 2H9For SaleMLS ID #E4490475, Heather Quist, 2% Realty Pro. RAE
- C$350,0003 bd3 ba1.3k sqft11535 88th St NW #1, Edmonton, AB T5B 3R2For SaleCentury 21 Canada
- C$349,9002 bd3 ba1k sqftCallingwood Village, Edmonton, AB T5T 5R8For SaleMLS ID #E4497774, Cindy G Jackson, MaxWell Challenge Realty. RAE
- C$389,0003 bd2 ba1.1k sqft355 Secord Blvd NW, Edmonton, AB T5T 3Y6For SaleMLS ID #E4493481, Ciaran D O'Neill, Century 21 All Stars Realty Ltd. RAE
- C$300,0002 bd2 ba1.2k sqftCreekside Terrace, Edmonton, AB T6W 1B9For SaleMLS ID #E4493035, Sarah L Lizee, REMAX River City. RAE
- C$270,0003 bd2 ba1.2k sqftCopperstone, Edmonton, AB T6X 1M4For SaleMLS ID #E4498175, Tyler Rowan, MaxWell Devonshire Realty. RAE
- C$420,0003 bd3 ba1.3k sqft9110 Scott Cres NW, Edmonton, AB T6R 0E7For SaleMLS ID #E4497685, Delaney Robitaille, Exp Realty. RAE
