Stunning bungalow in the heart of Callingwood! Located in a sought-after 45+ complex, this beautifully renovated 2-bedroom home offers exceptional style and comfort. The entire main floor has been professionally renovated, with the vaulted ceiling in the living room and kitchen creating a bright, spacious, open-concept feel. The stunning new kitchen features granite countertops, pull-out cabinetry, newer appliances, updated flooring, fresh paint, modern LED lighting, remote-controlled blinds on all main floor windows, and a beautifully renovated 4-piece bath. The spacious primary suite includes a private ensuite. The fully finished basement offers a huge rec room, office, versatile flex room, second sink with cabinetry, and plenty of storage. Enjoy year-round comfort with central air conditioning, a new hot water tank, and a meticulously maintained furnace. Step outside to the large composite deck with privacy screen, natural gas BBQ hookup, and BBQ included. An outstanding opportunity. 100% move in ready
For sale
C$349,900
17703 64th Ave NW #101, Edmonton, AB T5T 5R8
2beds
1,093sqft
Townhouse
Built in 1988
4,606 Square Feet Lot
$-- Zestimate®
C$320/sqft
C$-- HOA
What's special
Bright spacious open-concept feelStunning new kitchenGranite countertopsPull-out cabinetryNewer appliancesUpdated flooringFresh paint
- 14 days |
- 20 |
- 0 |
Zillow last checked:
Listing updated:
Listed by:
Cindy G Jackson,
MaxWell Challenge Realty,
Linda D Wolff,
MaxWell Challenge Realty
Source: RAE,MLS®#: E4497774
Facts & features
Interior
Bedrooms & bathrooms
- Bedrooms: 2
- Bathrooms: 3
- Full bathrooms: 2
- 1/2 bathrooms: 1
Primary bedroom
- Level: Main
Family room
- Level: Lower
- Area: 351.12
- Dimensions: 13.3 x 26.4
Heating
- Forced Air-1, Natural Gas
Cooling
- Air Conditioning-Central
Appliances
- Included: Dishwasher-Built-In, Dryer, Microwave Hood Fan, Refrigerator, Electric Stove, Washer
Features
- No Animal Home, No Smoking Home
- Flooring: Carpet, Laminate Flooring
- Windows: Curtains and Blinds
- Basement: Full, Finished
Interior area
- Total structure area: 1,093
- Total interior livable area: 1,093 sqft
Property
Parking
- Total spaces: 2
- Parking features: Single Garage Attached, Guest, Parking-Visitor
- Attached garage spaces: 1
Features
- Levels: 2
- Patio & porch: Patio
- Exterior features: Landscaped, Private Setting
Lot
- Size: 4,606 Square Feet
- Features: Cul-De-Sac, Near Golf Course, Landscaped, Private, Schools, Shopping Nearby, Golf Nearby
Construction
Type & style
- Home type: Townhouse
- Architectural style: Bungalow
- Property subtype: Townhouse
Materials
- Foundation: Concrete Perimeter
- Roof: Asphalt
Condition
- Year built: 1988
Community & HOA
Community
- Features: No Animal Home, No Smoking Home, Patio
- Senior community: Yes
HOA
- Has HOA: Yes
- Services included: Exterior Maintenance, Insur. for Common Areas, Professional Management, Reserve Fund Contribution
Location
- Region: Edmonton
Financial & listing details
- Price per square foot: C$320/sqft
- Date on market: 7/9/2026
- Ownership: Private
Cindy G Jackson
Cindy G Jackson
By pressing Contact Agent, you agree that the real estate professional identified above may call/text you about your search, which may involve use of automated means and pre-recorded/artificial voices. You don't need to consent as a condition of buying any property, goods, or services. Message/data rates may apply. You also agree to our Terms of Use. Zillow does not endorse any real estate professionals. We may share information about your recent and future site activity with your agent to help them understand what you're looking for in a home.
Price history
Price history is unavailable.
Public tax history
Tax history is unavailable.
Climate risks
Neighborhood: West Jasper Place
Nearby schools
GreatSchools rating
No schools nearby
We couldn't find any schools near this home.
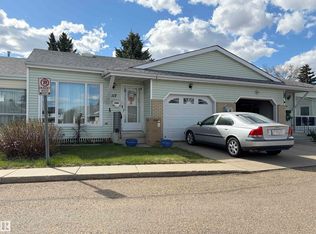
- C$255,0001 bd2 ba1k sqft17703 64th Ave NW #117, Edmonton, AB T5T5R8For Sale
- C$--2 bd1 ba914 sqft17735 64th Ave NW #2-BEDROOM, Edmonton, AB T5T2J9Off Market
- C$--3 bd2 ba1k sqft17735 64th Ave NW #3-BEDROOM, Edmonton, AB T5T2J9Off Market
- C$--2 bd1 ba914 sqft17735 64th Ave NW #F397D4119, Edmonton, AB T5T2J9Off Market
- C$--1 bd1 ba609 sqft17735 64th Ave NW #1-BEDROOM, Edmonton, AB T5T2J9Off Market
- C$--2 bd1 ba914 sqft17735 64th Ave NW #773505, Edmonton, AB T5T2J9Off Market
- C$--1 bd1 ba609 sqft17735 64th Ave NW #773504, Edmonton, AB T5T2J9Off Market
- C$--3 bd2 ba1k sqft17735 64th Ave NW #773506, Edmonton, AB T5T2J9Off Market
Similar homes
- C$329,9003 bd3 ba1.4k sqftStonegate, Edmonton, AB T5T 6E1For Sale
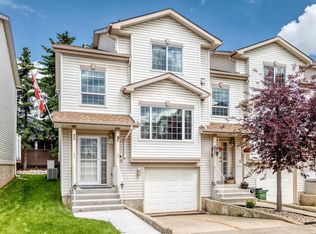 MLS ID #E4497309, Devin K Lavallee, MaxWell Progressive. RAE
 - C$315,0003 bd3 ba1.2k sqftMosaic Parkland, Edmonton, AB T6M 2Z9For Sale
 MLS ID #E4495554, Carrine M Kowalchuk, MaxWell Challenge Realty. RAE
 - C$325,0003 bd2 ba1.2k sqftBulyea Landing, Edmonton, AB T6R 0W8For Sale
 MLS ID #E4495840, Jeneen L Marchant, RE/MAX Real Estate. RAE
 - C$375,0002 bd3 ba1.5k sqftVentana Woods, Edmonton, AB T6W 1N9For Sale
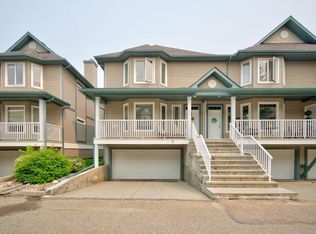 MLS ID #E4496626, Amanda Olivari, REMAX River City. RAE
 - C$364,9003 bd3 ba1.5k sqft10210 154th St NW, Edmonton, AB T5P 2H4For SaleMLS ID #E4494068, Gillian R Kirkland, NOW Real Estate Group. RAE
- C$449,9004 bd3 ba1.1k sqft18351 77th Ave NW, Edmonton, AB T5T 5T7For SaleMLS ID #E4493689, Kimberly Will, Royal Lepage Arteam Realty. RAE
- C$329,8993 bd3 ba1.5k sqftNo Name, Edmonton, AB T5L 0C2For SaleMLS ID #E4491280, Haley Streu, MaxWell Polaris. RAE
- C$299,9003 bd2 ba1.2k sqftAmbassador Place, Edmonton, AB T6L 7A2For SaleMLS ID #E4496953, Sonia Tarabay, RE/MAX Elite. RAE
- C$309,0004 bd3 ba1.3k sqftMcDougall Landing, Edmonton, AB T5H 4M7For SaleMLS ID #E4492313, Yue Wang, Century 21 Leading. RAE
- C$460,0004 bd3 ba1k sqft18303 76th Ave NW, Edmonton, AB T5T 4R2For SaleMLS ID #E4495703, Calvin R Hexter, Exp Realty. RAE
- C$338,0003 bd2 ba1k sqftHorizon South, Edmonton, AB T6J 6J1For SaleMLS ID #E4492657, Sheena M Millard, MaxWell Progressive. RAE
- C$299,9004 bd2 ba1k sqftCedar Village (Michaels Pa), Edmonton, AB T6K 1V1For SaleMLS ID #E4498527, Christopher R Mooney, Century 21 All Stars Realty Ltd. RAE
- C$348,0002 bd3 ba1.4k sqftThe Gardens in Aspen Trails, Strathcona County, AB T8H 0Z8For SaleMLS ID #E4499147, Todd W Bradley, Royal Lepage Arteam Realty. RAE
- C$299,9004 bd3 ba1.1k sqftSilver Berry Village, Edmonton, AB T6T 0B5For SaleMLS ID #E4497886, Ketan Asodariya, Exp Realty. RAE
- C$498,8004 bd3 ba1.2k sqft18627 62a Ave NW, Edmonton, AB T5T 2T4For SaleMLS ID #E4489440, Mani Bagga, Royal Lepage Magna. RAE
- C$300,0003 bd3 ba1.2k sqftEdge at Blackburne The, Edmonton, AB T6W 1H1For SaleMLS ID #E4489015, Beverley A Hasinoff, Liv Real Estate. RAE
- C$270,0003 bd2 ba1.2k sqftCopperstone, Edmonton, AB T6X 1M4For SaleMLS ID #E4498175, Tyler Rowan, MaxWell Devonshire Realty. RAE
- C$330,0003 bd3 ba1.1k sqftKernohan Ravine, Edmonton, AB T5A 0Z6For SaleMLS ID #E4496603, Amanuel T Chirom, RE/MAX Elite. RAE
- C$499,9002 bd3 ba1.1k sqft18939 78th Ave NW, Edmonton, AB T5T 5H8For SaleMLS ID #E4490717, Thomas G Harrington, Black Sheep Realty. RAE
- C$279,0002 bd3 ba1.2k sqftTerrace 84, Edmonton, AB T6E 2H4For SaleMLS ID #E4488895, Ryan C Philipenko, RE/MAX Real Estate. RAE
