Live in the heart of Edmonton in this stunning infill townhouse, situated on a quiet, tree-lined street in Prince Charles. Offering over 1,550 SQFT of thoughtfully designed living space, this home blends modern style w/ an unbeatable central location. The bright open-concept main floor features large windows that fill the space w/ natural light. The beautifully finished kitchen showcases quartz countertops, soft-close cabinetry, stainless steel appliances, subway tile backsplash, & a spacious pantry. Upstairs, the primary suite offers a walk-in closet & spa-like ensuite, while 2 additional bedrooms, a full bathroom, & convenient laundry w/ added storage complete the upper level. Recently installed central A/C provides year-round comfort. Enjoy the maintenance-free deck & secure parking, just moments from the boutiques, cafés, & restaurants along 124 Street, downtown, the Brewery District, & river valley! Whether you're looking for your next home or a turnkey investment this is one you won't want to miss!
For sale
C$319,900
11840 122nd St NW, Edmonton, AB T5L 0C2
3beds
1,563sqft
Townhouse
Built in 2016
-- sqft lot
$-- Zestimate®
C$205/sqft
C$-- HOA
What's special
Quiet tree-lined streetBright open-concept main floorBeautifully finished kitchenQuartz countertopsSoft-close cabinetryStainless steel appliancesSubway tile backsplash
- 27 days
- 43
- 4
Zillow last checked:
Listing updated:
Listed by:
Haley Streu,
MaxWell Polaris,
Dwight Streu,
MaxWell Polaris
Source: RAE,MLS®#: E4502400
Facts & features
Interior
Bedrooms & bathrooms
- Bedrooms: 3
- Bathrooms: 3
- Full bathrooms: 2
- 1/2 bathrooms: 1
Primary bedroom
- Level: Upper
Heating
- Forced Air-1, Natural Gas
Appliances
- Included: Dishwasher-Built-In, Dryer, Microwave Hood Fan, Refrigerator, Electric Stove, Washer
Features
- Flooring: Carpet, Ceramic Tile, Laminate Flooring
- Basement: None, No Basement
Interior area
- Total structure area: 1,563
- Total interior livable area: 1,563 sqft
Video & virtual tour
Property
Parking
- Total spaces: 1
- Parking features: Single Garage Detached, Garage Control, Garage Opener
- Garage spaces: 1
Features
- Levels: 2 Storey,2
- Patio & porch: Deck, Front Porch
- Exterior features: Landscaped
- Fencing: Fenced
Lot
- Features: Flat Site, Landscaped, Near Public Transit, Shopping Nearby, See Remarks, Public Transportation
Construction
Type & style
- Home type: Townhouse
- Property subtype: Townhouse
Materials
- Foundation: Concrete Perimeter
- Roof: Asphalt
Condition
- Year built: 2016
Community & HOA
Community
- Features: Deck, Front Porch, See Remarks
HOA
- Has HOA: Yes
- Services included: Exterior Maintenance
Location
- Region: Edmonton
Financial & listing details
- Price per square foot: C$205/sqft
- Date on market: 8/6/2026
- Ownership: Private
Price history
Price history is unavailable.
Public tax history
Tax history is unavailable.
Climate risks
Neighborhood: Prince Charles
Nearby schools
GreatSchools rating
No schools nearby
We couldn't find any schools near this home.
Similar homes
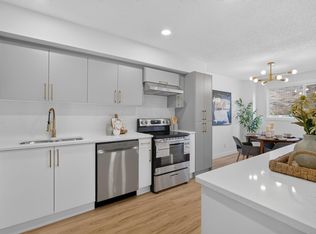
- C$329,9003 bd2 ba1.2k sqftBulyea Landing, Edmonton, AB T6R 0W8For Sale
 MLS ID #E4506007, Sarah J Leib, REMAX River City. RAE
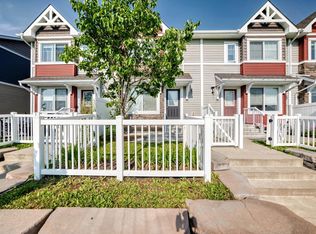
 - C$289,9003 bd2 ba1.2k sqftClaregreen Mews, Edmonton, AB T5A 3K3For Sale
 MLS ID #E4506504, David M Estephan, KIC Realty. RAE
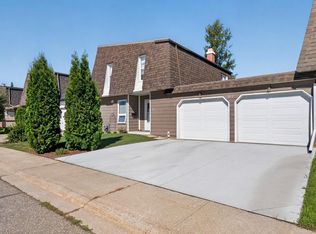
 - C$320,0003 bd3 ba1.1k sqftKernohan Ravine, Edmonton, AB T5A 0Z6For Sale
 MLS ID #E4496603, Amanuel T Chirom, RE/MAX Elite. RAE
 - C$314,9003 bd3 ba1.4k sqftGreenfields Estates, Saint Albert, AB T8N 2G2For Sale
 MLS ID #E4505782, Denise A Royer, Blackmore Real Estate. RAE
