STUNNINGLY RENOVATED 2-STOREY TOWNHOME! This beautifully updated 3-bedroom, 2-bath home offers a bright, open-concept layout with exceptional quality & designer finishes throughout. The stunning chef's kitchen features sleek new cabinetry, quartz countertops & full-height backsplash, a large island & brand-new stainless steel appliances, all overlooking the spacious dining area & sun-filled living room with patio doors leading to a private deck & fenced yard. Enjoy luxury vinyl plank flooring, custom railings, designer lighting, pot lights, fresh textured ceilings, new trim, interior doors, updated electrical outlets, plus a new hot water tank with upgraded plumbing lines. Upstairs you'll find 3 generous bedrooms, a gorgeous spa-inspired bathroom & private balcony off the primary bedroom. The finished basement offers a cozy family room, fireplace, laundry & plenty of storage. Complete with an attached garage, low condo fees & a fantastic location close to schools, parks & shopping. EXPECT TO BE IMPRESSED!
For sale
C$315,000
3320 130a Ave NW, Edmonton, AB T5A 3K3
3beds
1,212sqft
Townhouse
Built in 1976
2,887 Square Feet Lot
$-- Zestimate®
C$260/sqft
C$-- HOA
What's special
Bright open-concept layoutSleek new cabinetryLarge islandBrand-new stainless steel appliancesSpacious dining areaLuxury vinyl plank flooringCustom railings
- 6 hours |
- 1 |
- 0 |
Zillow last checked:
Listing updated:
Listed by:
David M Estephan,
KIC Realty
Source: RAE,MLS®#: E4501392
Facts & features
Interior
Bedrooms & bathrooms
- Bedrooms: 3
- Bathrooms: 2
- Full bathrooms: 1
- 1/2 bathrooms: 1
Primary bedroom
- Level: Upper
Heating
- Forced Air-1, Natural Gas
Appliances
- Included: Dishwasher-Built-In, Dryer, Exhaust Fan, Refrigerator, Electric Stove, Washer
Features
- No Animal Home, No Smoking Home
- Flooring: Carpet, Vinyl Plank
- Basement: Full, Finished
- Fireplace features: Wood Burning
Interior area
- Total structure area: 1,212
- Total interior livable area: 1,212 sqft
Video & virtual tour
Property
Parking
- Total spaces: 3
- Parking features: Single Garage Attached, Guest, Parking-Visitor
- Attached garage spaces: 1
Features
- Levels: 2 Storey,3
- Patio & porch: Deck
- Exterior features: Landscaped, Playground Nearby
- Fencing: Fenced
Lot
- Size: 2,887 Square Feet
- Features: Flat Site, Landscaped, Park/Reserve, Playground Nearby, Near Public Transit, Schools, Shopping Nearby, See Remarks, Public Transportation
Construction
Type & style
- Home type: Townhouse
- Property subtype: Townhouse
Materials
- Foundation: Concrete Perimeter
- Roof: Asphalt
Condition
- Year built: 1976
Community & HOA
Community
- Features: Deck, No Animal Home, No Smoking Home, See Remarks
- Security: Smoke Detector(s), Detectors Smoke
HOA
- Has HOA: Yes
- Services included: Exterior Maintenance, Insur. for Common Areas, Professional Management, Reserve Fund Contribution
Location
- Region: Edmonton
Financial & listing details
- Price per square foot: C$260/sqft
- Date on market: 7/30/2026
- Ownership: Private
David M Estephan
David M Estephan
By pressing Contact Agent, you agree that the real estate professional identified above may call/text you about your search, which may involve use of automated means and pre-recorded/artificial voices. You don't need to consent as a condition of buying any property, goods, or services. Message/data rates may apply. You also agree to our Terms of Use. Zillow does not endorse any real estate professionals. We may share information about your recent and future site activity with your agent to help them understand what you're looking for in a home.
Price history
Price history is unavailable.
Public tax history
Tax history is unavailable.
Climate risks
Neighborhood: Claireview
Nearby schools
GreatSchools rating
No schools nearby
We couldn't find any schools near this home.
- C$374,9004 bd3 ba1.2k sqft13050 32a St NW, Edmonton, AB T5A3E5For Sale

- C$--3 bd4 ba1.4k sqft13108 35th St NW, Edmonton, AB T5A5C8Off Market
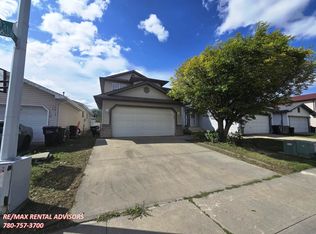
- C$460,0003 bd3 ba1.2k sqft13124 36th St NW, Edmonton, AB T5A5C7For Sale

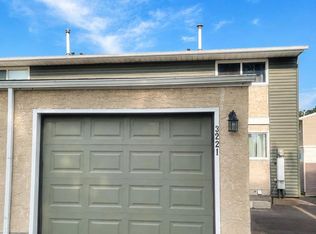
- C$269,9003 bd3 ba1.2k sqft3221 132a Ave NW, Edmonton, AB T5A3K4For Sale
- C$--4 bd2 ba1.2k sqft3110 130a Ave NW, Edmonton, AB T5A3B7Off Market
- C$435,0003 bd3 ba1.1k sqft3703 131st Ave NW, Edmonton, AB T5A5A4For Sale
- C$--3 bd2 ba979 sqft10B Clareview Vlg NW, Edmonton, AB T5A3P2Off Market
- C$449,8004 bd3 ba1.1k sqft3729 131a Ave NW, Edmonton, AB T5A4Y8For Sale
Similar homes
- C$283,9003 bd3 ba1.3k sqftVictoria Square I, Edmonton, AB T5A 4B5For Sale
 MLS ID #E4498430, Errol J Scott, Exp Realty. RAE
 - C$249,0003 bd2 ba1.2k sqftClaregreen Square, Edmonton, AB T5A 3L9For Sale
 MLS ID #E4494470, Douglas B Purdy, REMAX River City. RAE
 - C$249,9004 bd3 ba1k sqftSifton Park Ravine, Edmonton, AB T5A 3L5For Sale
 MLS ID #E4498627, Nicole U McLennon, MaxWell Polaris. RAE
 - C$359,9004 bd2 ba1k sqft455 Huffman Cres NW, Edmonton, AB T5A 4C7For Sale
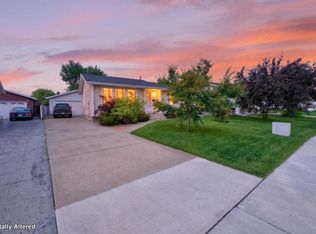 MLS ID #E4500341, Craig E Finnman, Royal LePage Prestige Realty. RAE
 - C$234,9003 bd2 ba1k sqftHomestead Village, Edmonton, AB T5A 2Y2For SaleMLS ID #E4499581, Kelly O'Connor, RE/MAX Elite. RAE
- C$289,9004 bd2 ba1.1k sqft14121 23rd St NW, Edmonton, AB T5Y 1P9For SaleMLS ID #E4495969, David C St. Jean, Exp Realty. RAE
- C$409,9003 bd3 ba1.1k sqft13204 47th St NW, Edmonton, AB T5A 3P6For SaleMLS ID #E4500184, Craig E Finnman, Royal LePage Prestige Realty. RAE
- C$309,0004 bd3 ba1.3k sqftMcDougall Landing, Edmonton, AB T5H 4M7For SaleMLS ID #E4492313, Yue Wang, Century 21 Leading. RAE
- C$419,9004 bd3 ba1.3k sqft13524 26th St NW, Edmonton, AB T5A 3W1For SaleMLS ID #E4499967, Simraj Bains, Royal Lepage Arteam Realty. RAE
- C$300,0003 bd2 ba958 sqft8316 157th Ave NW, Edmonton, AB T5Z 2P7For SaleMLS ID #E4497465, Vincenzo C Fiacco, RE/MAX Excellence. RAE
- C$360,0004 bd2 ba1k sqft6907 Delwood Rd NW, Edmonton, AB T5C 3A6For SaleMLS ID #E4500120, Neil S Thompson, MaxWell Polaris. RAE
- C$325,0003 bd3 ba1.2k sqftSummerhill Glens, Edmonton, AB T6T 1X8For SaleMLS ID #E4498146, Sukhpal Brar, Sterling Real Estate. RAE
- C$209,0003 bd2 ba1.1k sqftBirchwood, Edmonton, AB T5A 4L6For SaleMLS ID #E4496075, Lydia Probert, Linc Realty Advisors Inc. RAE
- C$349,0002 bd2 ba1k sqft11901 42nd St NW, Edmonton, AB T5W 2N5For SaleMLS ID #E4488385, Essey Gebrenigus, Century 21 Masters. RAE
- C$167,5003 bd1 ba1k sqftCornell Court, Edmonton, AB T5C 3C3For SaleMLS ID #E4500663, Ken Kunkel, Park Realty. RAE
- C$180,0003 bd1 ba1k sqftMayfair Mews, Edmonton, AB T5E 5R7For SaleMLS ID #E4500651, Michelle Gredling, Liv Real Estate. RAE
- C$279,9003 bd2 ba1.1k sqftJackson Ridge, Edmonton, AB T6L 6V7For SaleMLS ID #E4498396, Kawaldeep Gill, MaxWell Polaris. RAE
- C$314,9004 bd2 ba1k sqftNo Name, Edmonton, AB T5M 2Z7For SaleMLS ID #E4491229, Jeremy A Dehek, Exp Realty. RAE
- C$284,7003 bd2 ba1.5k sqftCentre Court, Edmonton, AB T6L 6X3For SaleMLS ID #E4493414, Connie Barnes, Homes & Gardens Real Estate Limited. RAE
- C$299,9003 bd2 ba1.2k sqftAmbassador Place, Edmonton, AB T6L 7A2For SaleMLS ID #E4496953, Sonia Tarabay, RE/MAX Elite. RAE
