Fall in love with the ease of move in ready living! Thoughtfully refreshed from top to bottom, this charming condo features a beautiful NEW KITCHEN with QUARTZ countertops and BRAND NEW APPLIANCES, fresh paint, new flooring, trim and an updated bathroom. The functional layout offers inviting living and dining spaces, 3 bedrooms upstairs and an unfinished basement ready for your future vision, and a private fenced yard perfect for enjoying outdoor escape. Enjoy peace of mind knowing the condo corporation has also updated the siding, shingles, windows, and exterior doors. Other upgrades include a hot water tank approximately 3 years old and furnace approximately 7 years old. Located close to schools, parks, shopping, transit, and major commuter routes. Whether you're starting out, or downsizing this is an opportunity worth falling for!
For sale
C$235,000
13828 24th St NW, Edmonton, AB T5Y 1B6
3beds
1,070sqft
Townhouse
Built in 1978
2,549 Square Feet Lot
$-- Zestimate®
C$220/sqft
C$-- HOA
What's special
Brand new appliancesFresh paintNew flooringUpdated bathroomFunctional layout
- 3 days
- 7
- 0
Zillow last checked:
Listing updated:
Listed by:
Jennifer L Kitzan Mohammed,
MaxWell Polaris,
Chris K Karampelas,
MaxWell Polaris
Source: RAE,MLS®#: E4515614
Facts & features
Interior
Bedrooms & bathrooms
- Bedrooms: 3
- Bathrooms: 1
- Full bathrooms: 1
Primary bedroom
- Level: Upper
Heating
- Forced Air-1, Natural Gas
Appliances
- Included: Dishwasher-Built-In, Dryer, Microwave Hood Fan, Refrigerator, Electric Stove, Washer
Features
- Flooring: Carpet, Vinyl Plank
- Basement: Full, Unfinished
Interior area
- Total structure area: 1,070
- Total interior livable area: 1,070 sqft
Video & virtual tour
Property
Parking
- Total spaces: 1
- Parking features: Stall
Features
- Levels: 2 Storey,2
- Exterior features: Playground Nearby
- Pool features: Community, Public Swimming Pool
Lot
- Size: 2,549 Square Feet
- Features: Fully Fenced, Near Golf Course, Picnic Area, Playground Nearby, Near Public Transit, Schools, Shopping Nearby, See Remarks, Golf Nearby, Public Transportation
Construction
Type & style
- Home type: Townhouse
- Property subtype: Townhouse
Materials
- Foundation: Concrete Perimeter
- Roof: Asphalt
Condition
- Year built: 1978
Community & HOA
Community
- Features: See Remarks
HOA
- Has HOA: Yes
- Services included: Exterior Maintenance, Insur. for Common Areas, Reserve Fund Contribution, Self Managed
Location
- Region: Edmonton
Financial & listing details
- Price per square foot: C$220/sqft
- Date on market: 11/6/2026
- Ownership: Private
Price history
Price history is unavailable.
Public tax history
Tax history is unavailable.
Climate risks
Neighborhood: Claireview
Nearby schools
GreatSchools rating
No schools nearby
We couldn't find any schools near this home.
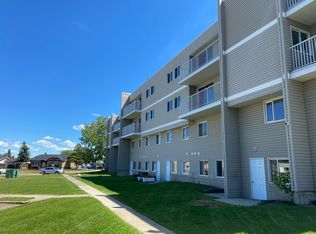
- C$--2 bd2 ba900 sqft13704 24th St NW #2B-1BA-900SQFT, Edmonton, AB T5Y1J7Off Market
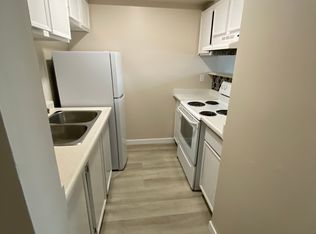
- C$--1 bd1 ba650 sqft13704 24th St NW #1B-1BA-650SQFT, Edmonton, AB T5Y1J7Off Market
- C$--1 bd1 ba650 sqft13704 24th St NW #CAD7DC6F6, Edmonton, AB T5Y1J7Off Market
- C$--2 bd1 ba900 sqft13704 24th St NW #203, Edmonton, AB T5Y1J7Off Market
Similar homes
- C$239,0003 bd2 ba1k sqftHomestead Village, Edmonton, AB T5A 2Y2For Sale
 MLS ID #E4515713, Kelly O'Connor, RE/MAX Elite. RAE
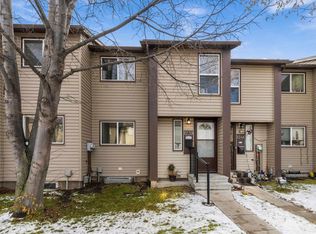
- C$259,9003 bd2 ba1.1k sqftPioneer Est, Edmonton, AB T5A 4A5For Sale
 MLS ID #E4515563, Hassan Haymour, Sable Realty. RAE
- C$240,0003 bd3 ba1.1k sqftCedarwood Village, Edmonton, AB T5Y 1H4For Sale
 MLS ID #E4499577, David Demian, RE/MAX Real Estate. RAE
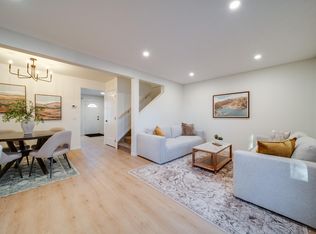
- C$245,0003 bd2 ba1.1k sqftMariner Square, Edmonton, AB T6L 2Z3For Sale
 MLS ID #E4515641, Jennifer L Kitzan Mohammed, MaxWell Polaris. RAE
