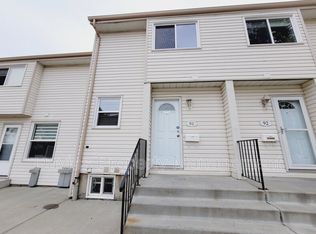
Welcome to Mariner Square, where modern comfort meets effortless living! Beautifully and fully renovated, this inviting 3 bedroom townhouse is ready to steal your heart. Step inside to discover a stunning NEW KITCHEN complete with BRAND NEW APPLIANCES, a bright and welcoming living and dining space, and a convenient powder room. The living area opens onto your own private, vinyl fenced yard, perfect for morning coffee or summer evenings outdoors. Upstairs, you'll find three generous bedrooms, including an oversized primary retreat with plenty of closet space. To finish this level you have the completely new bathroom with deep tub.The basement offers laundry, a newer hot water tank, and a newer furnace. Enjoy the added convenience of tandem parking, a well maintained complex with numerous updates, and LOW CONDO FEES. Just steps from shopping, schools, restaurants, the library, and transit, this beautifully refreshed home is ready for its next family. UPGRADES INCLUDE: FLOORING, TRIM, PAINT, BATHROOMS+ MORE
For sale
C$245,000
2024 57th St NW #85, Edmonton, AB T6L 2Z3
3beds
1,196sqft
Townhouse
Built in 1979
3,066 Square Feet Lot
$-- Zestimate®
C$205/sqft
C$-- HOA
What's special
Fully renovatedStunning new kitchenBrand new appliancesConvenient powder roomPrivate vinyl fenced yardThree generous bedroomsBasement offers laundry
- 1 day
- 24
- 1
Zillow last checked:
Listing updated:
Listed by:
Jennifer L Kitzan Mohammed,
MaxWell Polaris,
Chris K Karampelas,
MaxWell Polaris
Source: RAE,MLS®#: E4515641
Facts & features
Interior
Bedrooms & bathrooms
- Bedrooms: 3
- Bathrooms: 2
- Full bathrooms: 1
- 1/2 bathrooms: 1
Primary bedroom
- Level: Upper
Heating
- Forced Air-1, Natural Gas
Appliances
- Included: Dishwasher-Built-In, Dryer, Microwave Hood Fan, Refrigerator, Electric Stove, Washer
Features
- Flooring: Carpet, Vinyl Plank
- Windows: Vinyl Windows
- Basement: Full, Unfinished
Interior area
- Total structure area: 1,196
- Total interior livable area: 1,196 sqft
Video & virtual tour
Property
Parking
- Parking features: 2 Outdoor Stalls, Tandem
Features
- Levels: 2 Storey,2
- Exterior features: Low Maintenance Landscape, Playground Nearby
Lot
- Size: 3,066 Square Feet
- Features: Fully Fenced, Near Golf Course, Low Maintenance Landscape, Picnic Area, Playground Nearby, Near Public Transit, Schools, Shopping Nearby, See Remarks, Golf Nearby, Public Transportation
Construction
Type & style
- Home type: Townhouse
- Property subtype: Townhouse
Materials
- Foundation: Concrete Perimeter
- Roof: Asphalt
Condition
- Year built: 1979
Community & HOA
Community
- Features: See Remarks
HOA
- Has HOA: Yes
- Services included: Exterior Maintenance, Insur. for Common Areas, Professional Management, Reserve Fund Contribution
Location
- Region: Edmonton
Financial & listing details
- Price per square foot: C$205/sqft
- Date on market: 11/6/2026
- Ownership: Private
Price history
Price history is unavailable.
Public tax history
Tax history is unavailable.
Climate risks
Neighborhood: Millhurst
Nearby schools
GreatSchools rating
No schools nearby
We couldn't find any schools near this home.

Similar homes
- C$239,9003 bd2 ba958 sqftCedarwood Court, Edmonton, AB T6K 3Y1For Sale
 MLS ID #E4511302, Ritu R Bagga, Royal LePage Noralta Real Estate. RAE
- C$259,9003 bd2 ba1.3k sqftShannon Mills, Edmonton, AB T6K 1V1For Sale
 MLS ID #E4508672, Aneta Jakuszyk, MaxWell Challenge Realty. RAE
- C$214,9003 bd2 ba1k sqftSpringvale, Edmonton, AB T6K 3Y4For Sale
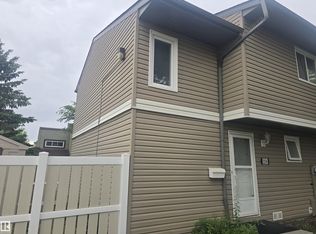 MLS ID #E4512482, Gurinder Grewal, MaxWell Polaris. RAE
- C$149,9003 bd1 ba1k sqftLaurentian_Tipaskan, Edmonton, AB T6K 3M8For Sale
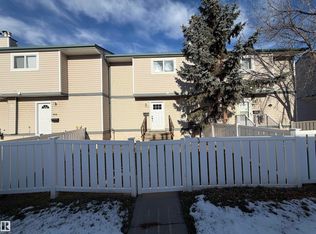 MLS ID #E4515344, Tonya Peric, Homes & Gardens Real Estate Limited. RAE
