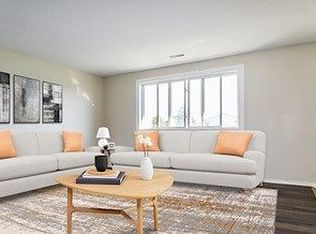
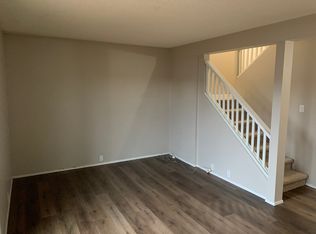
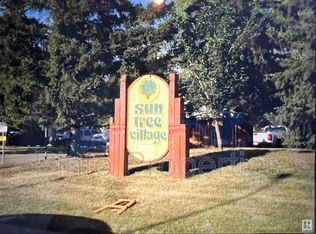
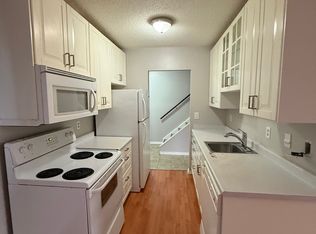
Attention for FIRST TIME HOME BUYERS and INVESTORS, the golden opportunity you have been waiting for has arrived. 5 star rating on on Airbnb! This lovely 2 storey townhome offers up over 1000 sq ft of living space, and with 3 bedrooms, it's the perfect place to start for a growing family, or renters alike. Charming features include laminate and linoleum flooring, in-suite laundry, and tons of storage space. Outside you will find a generous sized, fenced, south facing, front yard that means all day sunshine for those long relaxing summer. Outside assigned parking stall. All of this available in a convenient south side location. Close to the Grey Nun Hospital, Anthony Henday freeway and all amenities including schools, public transportation and shopping; South Edmonton Common is just minutes away. Don't miss out.
For sale
C$149,900
8419 29th Ave NW, Edmonton, AB T6K 3M8
3beds
1,011sqft
Townhouse
Built in 1978
1,808 Square Feet Lot
$-- Zestimate®
C$148/sqft
C$-- HOA
What's special
Laminate and linoleum flooringIn-suite laundryTons of storage spaceAll day sunshineAssigned parking stall
- 1 day
- 5
- 0
Zillow last checked:
Listing updated:
Listed by:
Tonya Peric,
Homes & Gardens Real Estate Limited
Source: RAE,MLS®#: E4515344
Facts & features
Interior
Bedrooms & bathrooms
- Bedrooms: 3
- Bathrooms: 1
- Full bathrooms: 1
Primary bedroom
- Level: Upper
Heating
- Forced Air-1, Natural Gas
Appliances
- Included: Dryer, Exhaust Fan, Refrigerator, Electric Stove, Washer
Features
- Flooring: Laminate Flooring, Linoleum
- Basement: None, No Basement
Interior area
- Total structure area: 1,011
- Total interior livable area: 1,011 sqft
Property
Parking
- Total spaces: 1
- Parking features: Stall, Parking-Extra
Features
- Levels: 2 Storey,2
- Exterior features: Exterior Walls- 2"x6"
Lot
- Size: 1,808 Square Feet
- Features: Near Public Transit, Schools, Shopping Nearby, Public Transportation
Construction
Type & style
- Home type: Townhouse
- Property subtype: Townhouse
Materials
- Foundation: Concrete Perimeter
- Roof: Asphalt
Condition
- Year built: 1978
Community & HOA
Community
- Features: Exterior Walls- 2"x6"
HOA
- Has HOA: Yes
- Services included: Exterior Maintenance, Insur. for Common Areas, Parking, Professional Management, Reserve Fund Contribution, Utilities Common Areas
Location
- Region: Edmonton
Financial & listing details
- Price per square foot: C$148/sqft
- Date on market: 11/4/2026
- Ownership: Private
Price history
Price history is unavailable.
Public tax history
Tax history is unavailable.
Climate risks
Neighborhood: Lakewood
Nearby schools
GreatSchools rating
No schools nearby
We couldn't find any schools near this home.
Similar homes
- C$149,0003 bd2 ba945 sqftLakewood Estates, Edmonton, AB T6K 3H1For Sale
 MLS ID #E4515384, Shammi Dhaliwal, Century 21 All Stars Realty Ltd. RAE
- C$168,8883 bd2 ba1k sqftPinetree Village, Edmonton, AB T6K 3C9For Sale
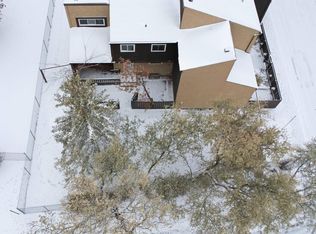 MLS ID #E4514860, Ricardo D Brito, RE/MAX Elite. RAE
- C$159,9003 bd2 ba997 sqftSpruce Corner Villa, Edmonton, AB T6K 2P9For Sale
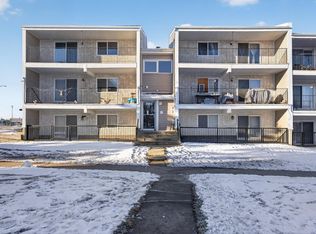 MLS ID #E4515297, James Day, Exp Realty. RAE
- C$164,8882 bd2 ba778 sqftMainstreet South, Edmonton, AB T6L 6X9For Sale
 MLS ID #E4515230, Erick S Yip, RE/MAX Elite. RAE
