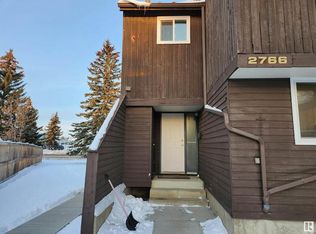
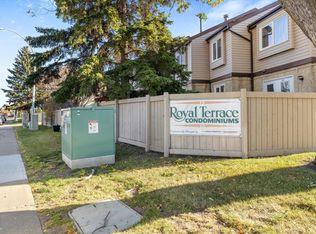
3 bedroom, 3 bathroom townhome walkable to Century Park LRT. Located in the desirable neighbourhood of Ermineskin, just minutes from shopping, restaurants and entertainment. Tucked away in a quiet area of the complex and featuring a fenced backyard, this home is perfect for first-time buyers, families, or investors looking for excellent value. This diamond in the rough has a spacious main floor offering a large living room with a cozy fireplace and a generous kitchen/dining area with a 2-piece powder room that completes this level. Upstairs, you'll find 3 well-sized bedrooms, including a spacious primary with its own ensuite and a full 4 pce. bathroom. Complete the unfinished basement to your liking. Enjoy an unbeatable location within walking distance to parks, schools, and amenities. With quick access to Calgary Trail, Anthony Henday Drive, and Whitemud Drive, commuting is a breeze. Don't miss this fantastic opportunity to own an affordable home in a sought-after neighbourhood. Get into the market today
For sale
C$190,000
2734 105th St NW, Edmonton, AB T6J 4J3
3beds
1,149sqft
Townhouse
Built in 1978
2,711 Square Feet Lot
$-- Zestimate®
C$165/sqft
C$-- HOA
What's special
Fenced backyardSpacious main floorCozy fireplace
- 7 days
- 54
- 6
Zillow last checked:
Listing updated:
Listed by:
Barbara D Scott,
Schmidt Realty Group Inc
Source: RAE,MLS®#: E4514565
Facts & features
Interior
Bedrooms & bathrooms
- Bedrooms: 3
- Bathrooms: 3
- Full bathrooms: 1
- 1/2 bathrooms: 2
Primary bedroom
- Level: Upper
Heating
- Forced Air-1, Natural Gas
Appliances
- Included: Dishwasher-Built-In, Dryer, Exhaust Fan, Refrigerator, Electric Stove, Washer
Features
- No Smoking Home
- Flooring: Carpet, Linoleum
- Basement: Full, Unfinished
- Fireplace features: Wood Burning
Interior area
- Total structure area: 1,149
- Total interior livable area: 1,149 sqft
Video & virtual tour
Property
Parking
- Total spaces: 1
- Parking features: Stall, Guest, Parking-Visitor
Features
- Levels: 2 Storey,2
Lot
- Size: 2,711 Square Feet
- Features: Airport Nearby, Fully Fenced, Near Golf Course, Near Public Transit, Schools, Shopping Nearby, Golf Nearby, Public Transportation
Construction
Type & style
- Home type: Townhouse
- Property subtype: Townhouse
Materials
- Foundation: Concrete Perimeter
- Roof: Asphalt
Condition
- Year built: 1978
Community & HOA
Community
- Features: No Smoking Home
HOA
- Has HOA: Yes
- Services included: Amenities w/Condo, Exterior Maintenance, Insur. for Common Areas, Parking, Professional Management, Reserve Fund Contribution, Utilities Common Areas
Location
- Region: Edmonton
Financial & listing details
- Price per square foot: C$165/sqft
- Date on market: 10/28/2026
- Ownership: Private
Price history
Price history is unavailable.
Public tax history
Tax history is unavailable.
Climate risks
Neighborhood: Kaskitayo
Nearby schools
GreatSchools rating
No schools nearby
We couldn't find any schools near this home.
Similar homes
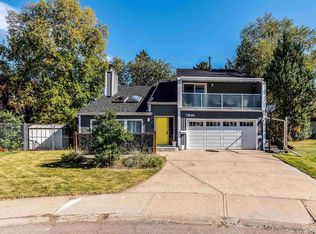
- C$195,0003 bd3 ba1.1k sqftErmineskin Town Mews, Edmonton, AB T6J 4J3For Sale
 MLS ID #E4513493, Nichola E Servante, REMAX River City. RAE
- C$205,0003 bd2 ba1k sqftCommonwealth Village, Edmonton, AB T6J 4N4For Sale
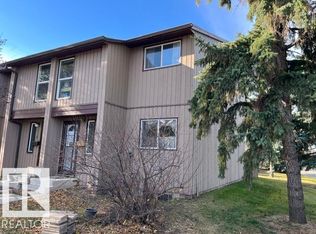 MLS ID #E4514486, Todd W Bradley, Royal Lepage Arteam Realty. RAE
- C$225,0003 bd3 ba1.1k sqftErmineskin Town Mews, Edmonton, AB T6J 4J3For Sale
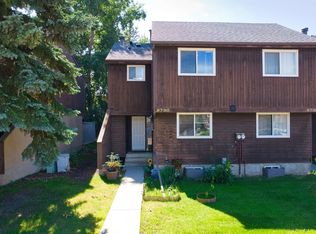 MLS ID #E4502897, Jia Lu, Homes & Gardens Real Estate Limited. RAE
- C$219,0003 bd3 ba1k sqftRoyal Terrace, Edmonton, AB T6J 4R2For Sale
 MLS ID #E4513784, Chris L Miller, Stone and Sling Realty Group. RAE
