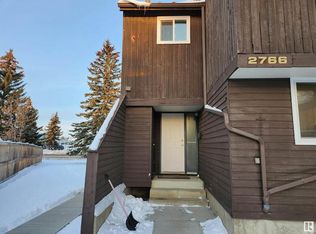
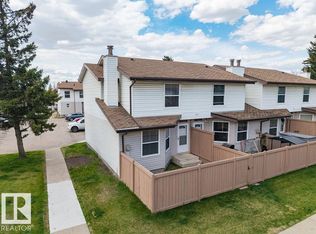
WELCOME HOME! Freshly professionally painted & filled w/ natural light, this inviting townhouse offers comfort, convenience & a place to call your own! This 3 bedroom and 3 bathroom home offers large windows throughout allow sunshine to pour in, creating a bright & welcoming atmosphere. The functional layout offers plenty of room to relax, entertain & enjoy everyday living. Step outside to your fully fenced private yard, perfect for kids to play, pets to roam, or anyone w/ a green thumb looking to create their own garden oasis. Whether you're enjoying your morning coffee outdoors or hosting a summer BBQ, this space is yours to enjoy! In-suite laundry adds everyday convenience. Shopping, restaurants, banks, schools & daycares are all close by. Location is ideal for cyclists and transit users with bike-friendly routes to downtown, Whitemud Park and the River Valley, and the Century Park LRT station is within walking distance.
For sale
C$199,888
2744 105th St NW, Edmonton, AB T6J 4J3
3beds
1,193sqft
Townhouse
Built in 1978
2,711 Square Feet Lot
$-- Zestimate®
C$167/sqft
C$-- HOA
What's special
Freshly professionally paintedLarge windows throughoutBright and welcoming atmosphereFunctional layoutFully fenced private yardPets to roamMorning coffee outdoors
- 1 day
- 26
- 1
Zillow last checked:
Listing updated:
Listed by:
Nichola E Servante,
REMAX River City,
Michael Servante,
REMAX River City
Source: RAE,MLS®#: E4513493
Facts & features
Interior
Bedrooms & bathrooms
- Bedrooms: 3
- Bathrooms: 3
- Full bathrooms: 1
- 1/2 bathrooms: 2
Primary bedroom
- Level: Upper
Heating
- Forced Air-1, Natural Gas
Appliances
- Included: Dishwasher-Built-In, Dryer, Exhaust Fan, Refrigerator, Electric Stove, Washer
Features
- No Smoking Home
- Flooring: Laminate Flooring
- Basement: Full, Partially Finished
- Fireplace features: Wood Burning
Interior area
- Total structure area: 1,193
- Total interior livable area: 1,193 sqft
Video & virtual tour
Property
Parking
- Total spaces: 1
- Parking features: Stall
Features
- Levels: 2 Storey,2
- Patio & porch: Deck
- Exterior features: Playground Nearby, Private Setting
- Pool features: Community, Public Swimming Pool
Lot
- Size: 2,711 Square Feet
- Features: Fully Fenced, Near Golf Course, Playground Nearby, Private, Schools, Shopping Nearby, Golf Nearby
Construction
Type & style
- Home type: Townhouse
- Property subtype: Townhouse
Materials
- Foundation: Slab
- Roof: Asphalt
Condition
- Year built: 1978
Community & HOA
Community
- Features: Deck, No Smoking Home
HOA
- Has HOA: Yes
- Services included: Exterior Maintenance, Insur. for Common Areas, Parking, Professional Management, Reserve Fund Contribution
Location
- Region: Edmonton
Financial & listing details
- Price per square foot: C$167/sqft
- Date on market: 10/19/2026
- Ownership: Private
Price history
Price history is unavailable.
Public tax history
Tax history is unavailable.
Climate risks
Neighborhood: Kaskitayo
Nearby schools
GreatSchools rating
No schools nearby
We couldn't find any schools near this home.

Similar homes
- C$199,8883 bd3 ba1.3k sqftBlue Quill Villas, Edmonton, AB T6J 4Z3For Sale
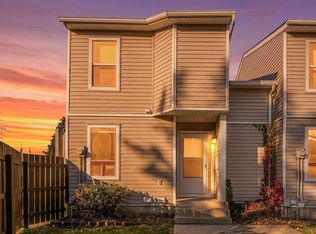 MLS ID #E4513188, Barrie Tanner, Terra Realty. RAE
- C$225,0003 bd3 ba1.1k sqftErmineskin Town Mews, Edmonton, AB T6J 4J3For Sale
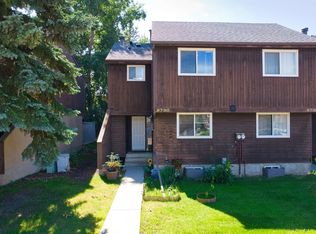 MLS ID #E4502897, Jia Lu, Homes & Gardens Real Estate Limited. RAE
- C$234,9003 bd2 ba1.1k sqftCypress Grove, Edmonton, AB T6J 4S2For Sale
 MLS ID #E4513108, Ryan R Lauber, RE/MAX Elite. RAE
- C$222,5003 bd2 ba1.1k sqftCypress Grove, Edmonton, AB T6J 4S2For Sale
 MLS ID #E4512447, Corey McEwen, MaxWell Devonshire Realty. RAE
