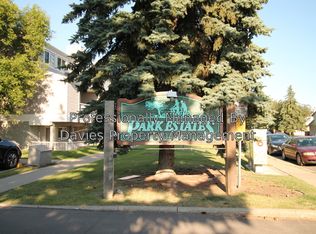
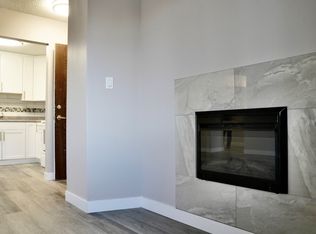
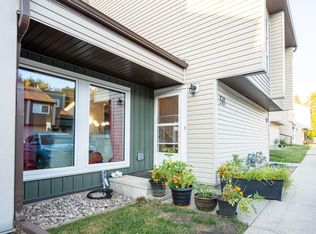
Nicely updated 2-storey townhouse in popular southwest Edmonton community of Ermineskin! This 3 bedroom/1.5 bath unit offers a very functional floor plan and many recent improvements including: kitchen, appliances, flooring, carpet, paint, furnace, HWT, and more. Outside you will enjoy the fully fenced/landscaped yard and parking stall. Low condo fees, well managed complex w/many recent improvements. Close to South Edmonton Common, public transportation/LRT, schools, and other major amenities. Perfect for a first-time buyer, young family, or investor!
For sale
C$234,900
10475 24th Ave NW, Edmonton, AB T6J 4S2
3beds
1,119sqft
Townhouse
Built in 1978
2,788 Square Feet Lot
$-- Zestimate®
C$210/sqft
C$-- HOA
What's special
Very functional floor planParking stall
- 5 days
- 12
- 1
Zillow last checked:
Listing updated:
Listed by:
Ryan R Lauber,
RE/MAX Elite
Source: RAE,MLS®#: E4513108
Facts & features
Interior
Bedrooms & bathrooms
- Bedrooms: 3
- Bathrooms: 2
- Full bathrooms: 1
- 1/2 bathrooms: 1
Primary bedroom
- Level: Upper
Heating
- Forced Air-1, Natural Gas
Appliances
- Included: Dishwasher-Built-In, Dryer, Microwave Hood Fan, Refrigerator, Electric Stove, Washer
Features
- No Animal Home, No Smoking Home
- Flooring: Carpet, Laminate Flooring, Linoleum
- Basement: Full, Unfinished
Interior area
- Total structure area: 1,119
- Total interior livable area: 1,119 sqft
Property
Parking
- Parking features: Stall
Features
- Levels: 2 Storey,2
- Exterior features: Landscaped, Playground Nearby
Lot
- Size: 2,788 Square Feet
- Features: Fully Fenced, Flat Site, Landscaped, Playground Nearby, Near Public Transit, Schools, Shopping Nearby, Public Transportation
Construction
Type & style
- Home type: Townhouse
- Property subtype: Townhouse
Materials
- Foundation: Concrete Perimeter
- Roof: Asphalt
Condition
- Year built: 1978
Community & HOA
Community
- Features: No Animal Home, No Smoking Home, See Remarks
HOA
- Has HOA: Yes
- Services included: Exterior Maintenance, Insur. for Common Areas, Parking, Professional Management, Reserve Fund Contribution
Location
- Region: Edmonton
Financial & listing details
- Price per square foot: C$210/sqft
- Date on market: 10/15/2026
- Ownership: Private
Price history
Price history is unavailable.
Public tax history
Tax history is unavailable.
Climate risks
Neighborhood: Kaskitayo
Nearby schools
GreatSchools rating
No schools nearby
We couldn't find any schools near this home.

Similar homes
- C$222,5003 bd2 ba1.1k sqftCypress Grove, Edmonton, AB T6J 4S2For Sale
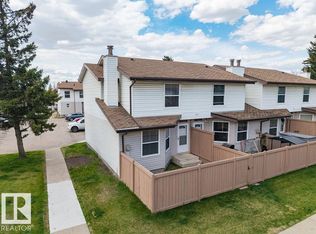 MLS ID #E4512447, Corey McEwen, MaxWell Devonshire Realty. RAE
- C$199,8883 bd3 ba1.1k sqftErmineskin Town Mews, Edmonton, AB T6J 4J3For Sale
 MLS ID #E4513493, Nichola E Servante, REMAX River City. RAE
- C$232,5003 bd2 ba1.2k sqftYellowbird Court, Edmonton, AB T6J 4V8For Sale
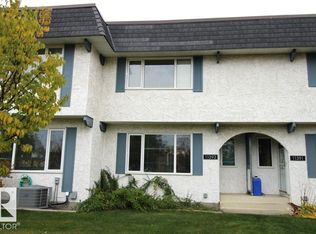 MLS ID #E4512708, Ian Choi, MaxWell Polaris. RAE
- C$249,0003 bd2 ba1.1k sqftCimarron Chase, Edmonton, AB T6J 5J2For Sale
 MLS ID #E4511793, Tatum Fitton, ComFree. RAE
