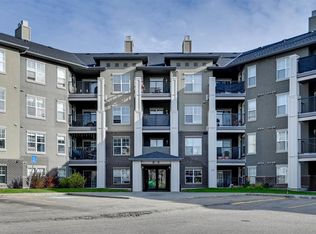
RARE FIND IN THE ELEMENTS AT MACEWAN! This stunning south-facing corner suite offers nearly 1,000 sq. ft. of bright, open-concept living, 2 bedrooms, 2 full bathrooms, and TWO SIDE-BY-SIDE TITLED UNDERGROUND PARKING STALLS! The thoughtfully designed layout features a private entry, split bedrooms for added privacy, and a spacious primary suite with walk-through closet and ensuite. The impressive central kitchen boasts upgraded appliances, a huge island with eating bar, and abundant cabinetry, flowing into a dedicated dining area. Enjoy all-day sunshine and added privacy from the oversized wraparound balcony! Additional highlights include in-suite laundry, laminate flooring, and access to a fitness centre and games room. Located in a well-managed building, this exceptional condo offers space, style, and outstanding value. Two side-by-side titled stalls are a rare bonus! Don't miss this incredible opportunity!
For sale
C$225,888
646 McAllister Loop SW #227, Edmonton, AB T6W 0B5
2beds
979sqft
Apartment, Lowrise Apartment
Built in 2005
-- sqft lot
$-- Zestimate®
C$231/sqft
C$-- HOA
What's special
- 23 hours
- 1
- 0
Zillow last checked:
Listing updated:
Listed by:
Ian Elliott,
Exp Realty
Source: RAE,MLS®#: E4513646
Facts & features
Interior
Bedrooms & bathrooms
- Bedrooms: 2
- Bathrooms: 2
- Full bathrooms: 2
Primary bedroom
- Level: Main
Heating
- Hot Water, Natural Gas
Appliances
- Included: Dishwasher-Built-In, Dryer, Microwave Hood Fan, Refrigerator, Electric Stove, Washer
Features
- Flooring: Carpet, Laminate Flooring, Linoleum
- Basement: None, No Basement
Interior area
- Total structure area: 979
- Total interior livable area: 979.63 sqft
Property
Parking
- Total spaces: 2
- Parking features: Parkade, Underground, Guest, Parking-Visitor
Features
- Levels: Single Level Apartment,1
- Exterior features: Landscaped, Playground Nearby
Lot
- Features: Near Golf Course, Landscaped, Playground Nearby, Near Public Transit, Schools, Shopping Nearby, Golf Nearby, Public Transportation
Construction
Type & style
- Home type: Apartment
- Property subtype: Apartment, Lowrise Apartment
- Attached to another structure: Yes
Materials
- Foundation: Concrete Perimeter
- Roof: Asphalt
Condition
- Year built: 2005
Community & HOA
Community
- Features: Fitness Center, Party Room, Exercise Room
- Security: Secured Garage/Parking, Secured Parking
HOA
- Has HOA: Yes
- Services included: Amenities w/Condo, Exterior Maintenance, Heat, Insur. for Common Areas, Parking, Professional Management, Reserve Fund Contribution, Water/Sewer
Location
- Region: Edmonton
Financial & listing details
- Price per square foot: C$231/sqft
- Date on market: 10/20/2026
- Ownership: Private
Price history
Price history is unavailable.
Public tax history
Tax history is unavailable.
Climate risks
Neighborhood: Hertiage Valley
Nearby schools
GreatSchools rating
No schools nearby
We couldn't find any schools near this home.
- C$215,0002 bd2 ba936 sqft646 McAllister Loop SW #102, Edmonton, AB T6W0B5For Sale

- C$159,9002 bd2 ba847 sqft646 McAllister Loop SW #122, Edmonton, AB T6W0B5For Sale
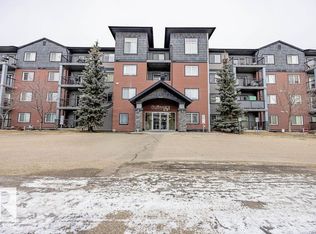
- C$--2 bd2 ba870 sqft646 McAllister Loop SW #326, Edmonton, AB T6W0B5Off Market
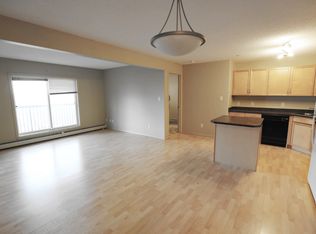
- C$--1 bd1 ba645 sqft636 McAllister Loop SW, Edmonton, AB T6W1N4Off Market
Similar homes
- C$215,0002 bd2 ba936 sqftElement At MacEwan, Edmonton, AB T6W 0B5For SaleMLS ID #E4513754, Rinku Joseph, MaxWell Devonshire Realty. RAE
- C$199,9002 bd2 ba893 sqftMacewan Gardens II, Edmonton, AB T6W 0C4For Sale
 MLS ID #E4513166, Billy Assaf, REMAX River City. RAE
 - C$229,9002 bd2 ba982 sqftBlackburne Park, Edmonton, AB T6W 1M7For Sale
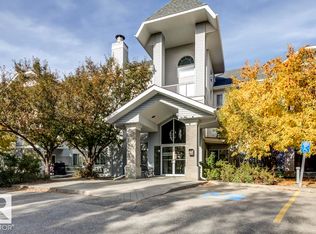 MLS ID #E4512341, Nikita L Gylander, Century 21 Masters. RAE
 - C$169,9002 bd2 ba800 sqftMacewan Village, Edmonton, AB T6W 1N1For Sale
 MLS ID #E4513670, Kyle A Rossiter, MaxWell Polaris. RAE
