This immaculate, bright charming 2 bedroom and 2 bath condo is ready for its new owner. The galley-style kitchen boasts vibrant cabinets, generous storage, and a peninsula style island that opens to the dining and living areas. Enjoy your morning coffee on the covered balcony with sliding door access from the living room. The primary bedroom includes a walk through closet leading to a four-piece ensuite. Both bedrooms are spacious, ensuring comfort for everyone. All utilities—heat, water, and power—are included in the condo fees. Enjoy secure heated underground parking. Benefit from quick access to Henday and the Ellerslie shopping center along with convenient public transportation, ample visitor parking, building surveillance, and on-site property management
For sale
C$172,500
630 McAllister Loop SW #201, Edmonton, AB T6W 1N3
2beds
802sqft
Apartment, Lowrise Apartment
Built in 2003
-- sqft lot
$-- Zestimate®
C$215/sqft
C$-- HOA
What's special
Galley-style kitchenVibrant cabinetsGenerous storageBoth bedrooms are spacious
- 47 days
- 4
- 0
Zillow last checked:
Listing updated:
Listed by:
William Hickey,
Real Broker
Source: RAE,MLS®#: E4506394
Facts & features
Interior
Bedrooms & bathrooms
- Bedrooms: 2
- Bathrooms: 2
- Full bathrooms: 2
Primary bedroom
- Level: Main
Heating
- Baseboard, Natural Gas
Appliances
- Included: Dishwasher-Built-In, Refrigerator, Washer/Dryer Stacked, Electric Stove
Features
- Flooring: Carpet, Vinyl Plank
- Basement: None, No Basement
Interior area
- Total structure area: 802
- Total interior livable area: 802.78 sqft
Property
Parking
- Parking features: Heated Garage, Underground, Guest, Parking-Visitor
Features
- Levels: Single Level Apartment,1
- Patio & porch: Patio
- Exterior features: Landscaped, Playground Nearby
- Pool features: Community, Public Swimming Pool
Lot
- Size: 948 Square Feet
- Features: Airport Nearby, Landscaped, Playground Nearby, Near Public Transit, Schools, Shopping Nearby, See Remarks, Public Transportation
Construction
Type & style
- Home type: Apartment
- Property subtype: Apartment, Lowrise Apartment
- Attached to another structure: Yes
Materials
- Foundation: Concrete Perimeter
- Roof: Asphalt
Condition
- Year built: 2003
Community & HOA
Community
- Features: Patio
HOA
- Has HOA: Yes
- Services included: Heat, Insur. for Common Areas, Landscape/Snow Removal, Parking, Professional Management, Water/Sewer
Location
- Region: Edmonton
Financial & listing details
- Price per square foot: C$215/sqft
- Date on market: 9/1/2026
- Ownership: Private
Price history
Price history is unavailable.
Public tax history
Tax history is unavailable.
Climate risks
Neighborhood: Hertiage Valley
Nearby schools
GreatSchools rating
No schools nearby
We couldn't find any schools near this home.
- C$134,9001 bd1 ba596 sqft630 McAllister Loop SW #104, Edmonton, AB T6W1N3For Sale

- C$190,0002 bd2 ba886 sqft630 McAllister Loop SW #103, Edmonton, AB T6W1N3For Sale

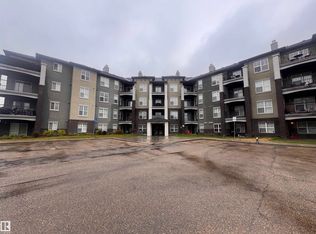
- C$--1 bd1 ba651 sqft630 McAllister Loop SW, Edmonton, AB T6W1N3Off Market
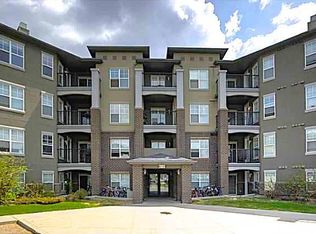
- C$138,9001 bd1 ba608 sqft630 McAllister Loop SW #216, Edmonton, AB T6W1N3For Sale
Similar homes
- C$178,9002 bd2 ba790 sqftMacewan Village, Edmonton, AB T6W 1N2For Sale
 MLS ID #E4502915, Ian S Kondics, RE/MAX PREFERRED CHOICE. RAE
 - C$164,9992 bd2 ba823 sqftPark Place Terwillegar Terrace, Edmonton, AB T6R 0N4For Sale
 MLS ID #E4512417, Brian A Ngha, D Gees Realty Inc. RAE
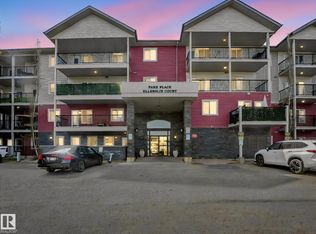
 - C$174,9002 bd2 ba909 sqftPark Place Ellerslie Court, Edmonton, AB T6X 0C4For Sale
 MLS ID #E4505005, Joanna Benvenuto, REMAX River City. RAE
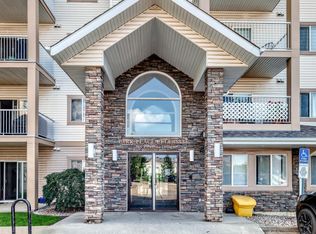
 - C$174,9002 bd2 ba827 sqftPark Place (Ellerslie), Edmonton, AB T6X 1J9For Sale
 MLS ID #E4511230, . Manjeet Singh, Venus Realty. RAE
