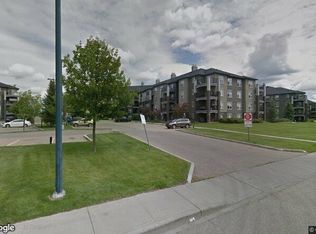
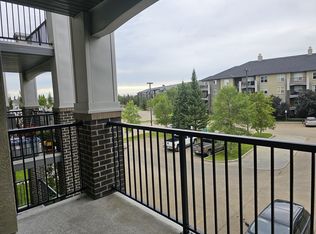
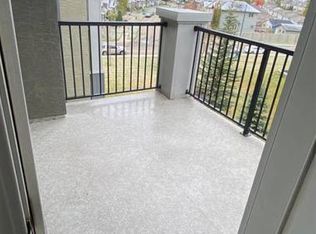
All Utilities Included (Except Electricity) | 1 Bedroom Condo | Heated Underground Parking #215 630 McAllister Loop SW, Edmonton, ABAll Utilities Included | 1 Bedroom Condo | Heated Underground Parking Welcome to MacEwan Village! This bright and well-maintained 651 sq. ft. one-bedroom condo offers an open-concept layout in a convenient south Edmonton location with easy access to Anthony Henday Drive and the QEII Highway. The functional kitchen features ample cabinet space and a large breakfast bar overlooking the spacious living room. Step onto the oversized covered balcony, complete with a natural gas BBQ hookup. The generous primary bedroom includes a walk-through closet leading to the full bathroom. Enjoy the convenience of in-suite laundry and one heated underground parking stall. Features - 1 Bedroom - 1 Full Bathroom - Approximately 651 sq. ft. - Open-concept floor plan - Spacious kitchen with breakfast bar - Oversized covered balcony with natural gas BBQ hookup - Walk-through closet - In-suite washer and dryer - Heated underground parking - Secure building with intercom entry - Visitor parking - Window coverings included Excellent Location - Quick access to Anthony Henday Drive and QEII Highway - Close to shopping, restaurants, grocery stores, and public transit - Near schools, parks, playgrounds, and walking trails - Minutes from recreation facilities and public swimming pool Rent Includes - Heat - Water & Sewer - Electricity - Heated Underground Parking Rental Requirements - No smoking - No pets - Landlord reference, employment verification, and credit check required - $20 application fee (covers the cost of the credit report) Professionally managed by Johnny Peng, Property Manager Century 21 ALL Stars Realty Ltd.
This property is not currently displayed as for sale or rent on Zillow. This may be different from what's on other websites or public sources.