UNREAL DEAL! Excellent one-bedroom main floor condo with 600sqft of living space. Extremely well laid out floorplan with functional kitchen with eating bar, open concept floor plan, patio doors to a large covered deck, the main bedroom can fit a king bed and has a walk thru closet to a full 4pc bathroom, in suite laundry and lastly underground parking for cold Edmonton winters. This unit is move in ready and so affordable priced with all the features one needs. Located in Macewan Village, this well-kept building offers great access to the Henday and shopping.
For sale
C$109,900
630 McAllister Loop SW #116, Edmonton, AB T6W 1N3
1beds
598sqft
Apartment, Lowrise Apartment
Built in 2003
-- sqft lot
$-- Zestimate®
C$184/sqft
C$-- HOA
What's special
One-bedroom main floor condoOpen concept floor planLarge covered deckIn suite laundryWell-kept building
- 32 days
- 10
- 2
Zillow last checked:
Listing updated:
Listed by:
Jonathan C Hull,
2% Realty Pro
Source: RAE,MLS®#: E4508425
Facts & features
Interior
Bedrooms & bathrooms
- Bedrooms: 1
- Bathrooms: 1
- Full bathrooms: 1
Primary bedroom
- Level: Main
Heating
- Baseboard, Hot Water, Natural Gas
Appliances
- Included: Dishwasher-Built-In, Exhaust Fan, Refrigerator, Washer/Dryer Stacked, Electric Stove
Features
- Flooring: Carpet, Linoleum
- Basement: None, No Basement
Interior area
- Total structure area: 598
- Total interior livable area: 598.05 sqft
Video & virtual tour
Property
Parking
- Parking features: Underground, Guest, Parking-Visitor
Features
- Levels: Single Level Apartment,1
- Patio & porch: Patio
Lot
- Features: Airport Nearby, Near Public Transit, Schools, Shopping Nearby, Public Transportation
Construction
Type & style
- Home type: Apartment
- Property subtype: Apartment, Lowrise Apartment
- Attached to another structure: Yes
Materials
- Foundation: Concrete Perimeter
- Roof: Asphalt
Condition
- Year built: 2003
Community & HOA
Community
- Features: Patio
- Security: Secured Garage/Parking, Security Door, Secured Parking
HOA
- Has HOA: Yes
- Services included: Caretaker, Exterior Maintenance, Heat, Insur. for Common Areas, Parking, Professional Management, Reserve Fund Contribution, Utilities Common Areas, Water/Sewer
Location
- Region: Edmonton
Financial & listing details
- Price per square foot: C$184/sqft
- Date on market: 9/12/2026
- Ownership: Private
Price history
Price history is unavailable.
Public tax history
Tax history is unavailable.
Climate risks
Neighborhood: Hertiage Valley
Nearby schools
GreatSchools rating
No schools nearby
We couldn't find any schools near this home.
- C$165,0002 bd2 ba808 sqft630 McAllister Loop SW #212, Edmonton, AB T6W1N3For Sale

- C$138,9001 bd1 ba608 sqft630 McAllister Loop SW #216, Edmonton, AB T6W1N3For Sale
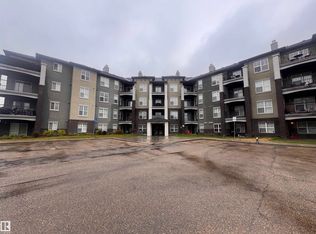
- C$172,5002 bd2 ba802 sqft630 McAllister Loop SW #201, Edmonton, AB T6W1N3For Sale

- C$134,9001 bd1 ba596 sqft630 McAllister Loop SW #104, Edmonton, AB T6W1N3For Sale

Similar homes
- C$134,9001 bd1 ba596 sqftMacewan Village, Edmonton, AB T6W 1N3For SaleMLS ID #E4506399, William Hickey, Real Broker. RAE
- C$159,9002 bd2 ba847 sqftElement At MacEwan, Edmonton, AB T6W 0B5For Sale
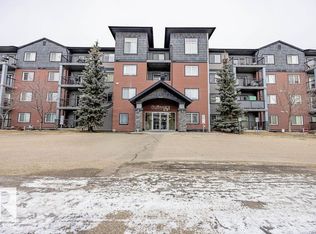 MLS ID #E4511497, Cassie D Krawec, REMAX River City. RAE
 - C$144,9001 bd1 ba602 sqftRutherford Village, Edmonton, AB T6W 1T2For Sale
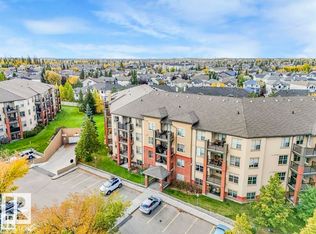 MLS ID #E4507463, Sarah Keats, REMAX River City. RAE
 - C$143,0001 bd1 ba602 sqftRutherford Village, Edmonton, AB T6W 1T2For Sale
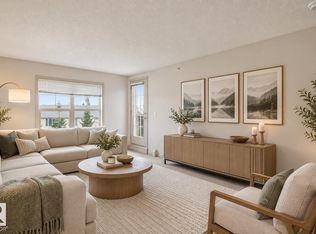 MLS ID #E4508744, Mark B Wilbert, CIR Realty. RAE
