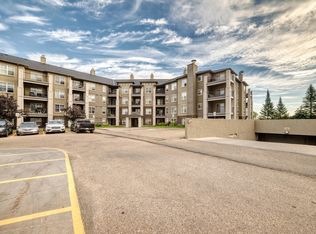
UNDERGROUND parking and STORAGE CAGE. No utility bills to pay! Welcome to this move-in ready home, where HEAT, ELECTRICITY, WATER, SEWER, GARBAGE and underground PARKING are all included in the $449.87/month condo fee! This spotless 602 sq. ft. 1-bedroom, 1-bath home enjoys a peaceful view of the inner courtyard green space from its private balcony. The open-concept layout features neutral tones, laminate flooring, maple cabinetry, black appliances, in-suite laundry and a spacious bedroom with walkthrough closet to the 4-piece bath. Enjoy the convenience of a gas BBQ hookup, heated underground PARKING stall #286 and storage unit #296, with the storage locker located directly in front of your parking stall. Annual property taxes are just $1,333.28 (2025). Ideally located close to shopping, schools, transit, walking trails, parks and ponds, with quick access to Calgary Trail, Anthony Henday, EIA and Nisku. A fantastic opportunity for a first-time buyer or investor!
For sale
C$144,900
11449 Ellerslie Rd SW #205, Edmonton, AB T6W 1T2
1beds
602sqft
Apartment, Lowrise Apartment
Built in 2005
-- sqft lot
$-- Zestimate®
C$241/sqft
C$-- HOA
What's special
Private balconyOpen-concept layoutNeutral tonesLaminate flooringMaple cabinetryBlack appliancesIn-suite laundry
- 10 days
- 7
- 1
Zillow last checked:
Listing updated:
Listed by:
Sarah Keats,
REMAX River City
Source: RAE,MLS®#: E4507463
Facts & features
Interior
Bedrooms & bathrooms
- Bedrooms: 1
- Bathrooms: 1
- Full bathrooms: 1
Primary bedroom
- Level: Main
Heating
- Baseboard, Natural Gas
Appliances
- Included: Exhaust Fan, Microwave, Refrigerator, Washer/Dryer Stacked, Electric Stove
Features
- Flooring: Laminate Flooring
- Basement: None, No Basement
Interior area
- Total structure area: 602
- Total interior livable area: 602.03 sqft
Property
Parking
- Total spaces: 1
- Parking features: Underground, Guest, Parking-Visitor
Features
- Levels: Single Level Apartment,1
Lot
- Size: 715 Square Feet
- Features: Airport Nearby, Near Public Transit, Schools, Shopping Nearby, Public Transportation
Construction
Type & style
- Home type: Apartment
- Property subtype: Apartment, Lowrise Apartment
- Attached to another structure: Yes
Materials
- Foundation: Slab
- Roof: Asphalt
Condition
- Year built: 2005
Community & HOA
Community
- Features: Natural Gas BBQ Hookup
- Security: Secured Garage/Parking, Secured Parking
HOA
- Has HOA: Yes
- Services included: Electricity, Exterior Maintenance, Heat, Professional Management, Reserve Fund Contribution, Water/Sewer
Location
- Region: Edmonton
Financial & listing details
- Price per square foot: C$241/sqft
- Date on market: 9/7/2026
- Ownership: Private
Price history
Price history is unavailable.
Public tax history
Tax history is unavailable.
Climate risks
Neighborhood: Hertiage Valley
Nearby schools
GreatSchools rating
No schools nearby
We couldn't find any schools near this home.
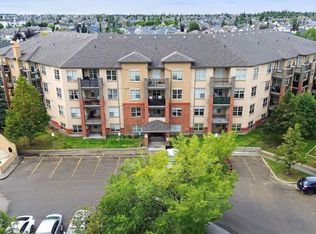
- C$143,0001 bd1 ba602 sqft11449 Ellerslie Rd SW #406, Edmonton, AB T6W1T2For Sale
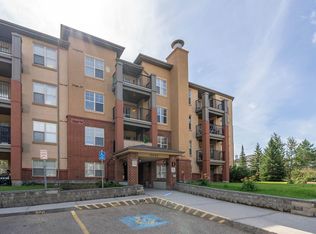
- C$194,8882 bd2 ba870 sqft11453 Ellerslie Rd SW #201, Edmonton, AB T6W1T3For Sale
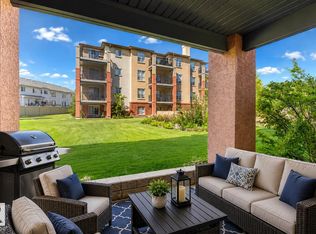
- C$179,9002 bd2 ba799 sqft11453 Ellerslie Rd SW #114, Edmonton, AB T6W1T3For Sale
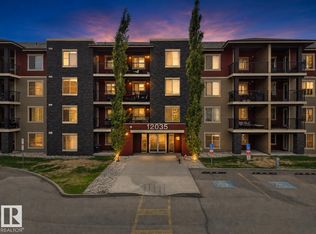
- C$139,0001 bd1 ba595 sqft11453 Ellerslie Rd SW #115, Edmonton, AB T6W1T3For Sale

Similar homes
- C$147,9001 bd1 ba597 sqftRutherford Village, Edmonton, AB T6W 1S9For Sale
 MLS ID #E4502257, Francis Fan, MaxWell Polaris. RAE
 - C$134,9001 bd1 ba596 sqftMacewan Village, Edmonton, AB T6W 1N3For Sale
 MLS ID #E4506399, William Hickey, Real Broker. RAE
 - C$149,9992 bd1 ba572 sqftRutherford Landing, Edmonton, AB T6W 2X9For Sale
 MLS ID #E4507079, Paul S Lamba, MaxWell Polaris. RAE
 - C$165,0002 bd2 ba807 sqftMacewan Village, Edmonton, AB T6W 1N2For Sale
 MLS ID #E4505925, Bryan S Mundo, Century 21 Masters. RAE
