Welcome home to this corner, south, facing unit in MacEwan Village. 2 beds, 2 baths, spacious and clean this unit is perfect for a first time buyer or investor. Brand new luxury vinyl plank flooring and new paint throughout. Primary bedroom has a large walk through closet and it's own ensuite! Condo fee includes, Heat, water and power! Underground, heated parking, natural gas hook up for a BBQ on balcony, and brand new in-suite washer and dryer. Great, open layout. Located just a minute from the Henday, close to shopping, schools and the airport, this is a must see if you want to live in the SW but don't want to break the bank.
For sale
C$169,900
616 McAllister Loop SW #206, Edmonton, AB T6W 1N1
2beds
800sqft
Apartment, Lowrise Apartment
Built in 2003
-- sqft lot
$-- Zestimate®
C$212/sqft
C$-- HOA
What's special
Corner south facing unitSpacious and cleanNew paint throughoutUnderground heated parkingGreat open layout
- 1 day
- 5
- 0
Zillow last checked:
Listing updated:
Listed by:
Kyle A Rossiter,
MaxWell Polaris
Source: RAE,MLS®#: E4513670
Facts & features
Interior
Bedrooms & bathrooms
- Bedrooms: 2
- Bathrooms: 2
- Full bathrooms: 2
Primary bedroom
- Level: Main
Heating
- Baseboard, Electric
Appliances
- Included: Dishwasher-Built-In, Dryer, Refrigerator, Electric Stove, Washer
Features
- Flooring: Linoleum, Vinyl Plank
- Basement: None, No Basement
Interior area
- Total structure area: 800
- Total interior livable area: 800.84 sqft
Property
Parking
- Total spaces: 1
- Parking features: Heated Garage, Parkade, Guest, Parking-Visitor, Garage Control
Features
- Levels: Single Level Apartment,1
- Exterior features: Landscaped, Playground Nearby
Lot
- Size: 948 Square Feet
- Features: Airport Nearby, Near Golf Course, Landscaped, Playground Nearby, Schools, Golf Nearby
Construction
Type & style
- Home type: Apartment
- Property subtype: Apartment, Lowrise Apartment
- Attached to another structure: Yes
Materials
- Foundation: Concrete Perimeter
- Roof: Asphalt
Condition
- Year built: 2003
Community & HOA
Community
- Security: Security Door
HOA
- Has HOA: Yes
- Services included: Electricity, Exterior Maintenance, Heat, Insur. for Common Areas, Parking, Professional Management, Reserve Fund Contribution, Utilities Common Areas, Water/Sewer, Landscaping
Location
- Region: Edmonton
Financial & listing details
- Price per square foot: C$212/sqft
- Date on market: 10/20/2026
- Ownership: Private
Price history
Price history is unavailable.
Public tax history
Tax history is unavailable.
Climate risks
Neighborhood: Hertiage Valley
Nearby schools
GreatSchools rating
No schools nearby
We couldn't find any schools near this home.
- C$139,7861 bd1 ba597 sqft616 McAllister Loop SW #315, Edmonton, AB T6W1N1For Sale
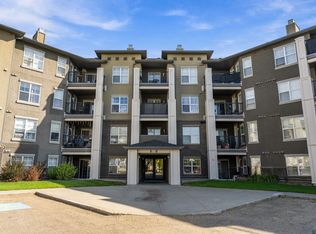
- C$174,9002 bd2 ba877 sqft616 McAllister Loop SW #201, Edmonton, AB T6W1N1For Sale
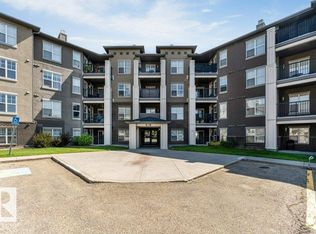
- C$156,9001 bd2 ba698 sqft616 McAllister Loop SW #307, Edmonton, AB T6W1N1For Sale

- C$149,9001 bd1 ba610 sqft616 McAllister Loop SW #113, Edmonton, AB T6W1N1For Sale
Similar homes
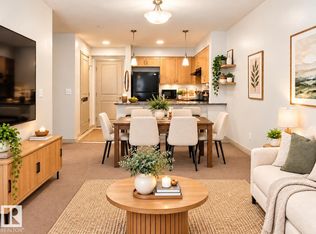
- C$168,8002 bd2 ba799 sqftRutherford Village, Edmonton, AB T6W 1T3For Sale
 MLS ID #E4511345, Nancy Narayan, RE/MAX Elite. RAE
 - C$190,0002 bd2 ba886 sqftMacewan Village, Edmonton, AB T6W 1N3For Sale
 MLS ID #E4491567, Natalie M MacQuarrie, Royal LePage Premier Real Estate. RAE
 - C$179,9002 bd2 ba836 sqftHeritage Landing, Edmonton, AB T6W 2A2For Sale
 MLS ID #E4497126, Brandon M Lai, RE/MAX Elite. RAE
 - C$149,9001 bd1 ba610 sqftMacewan Village, Edmonton, AB T6W 1N1For SaleMLS ID #E4502909, Darya M Pfund, Easy List Realty. RAE
