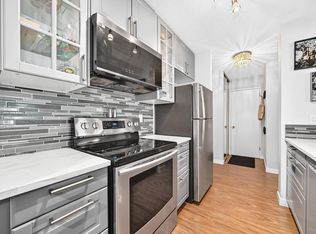
For more info, please click on "View Listing on Realtor® Website". Discover your dream home—move-in ready and beautifully maintained! This immaculate, spacious, and inviting main-floor condo is located in a highly desirable area just minutes from all essential amenities, including Anthony Henday Drive, grocery and liquor stores, banks, gas stations, a dollar store, fast food options, schools, and public transportation. The building has recently undergone major renovations in 2024, featuring new roofs, balconies, fresh carpet, and updated paint throughout. Inside the unit, you’ll find a private patio with a gas hookup, a heated underground assigned parking stall conveniently located close to the unit, newer Samsung stainless steel kitchen appliances, and a newer Whirlpool stackable washer/dryer combo. The home also boasts seamless laminate flooring throughout with no transitions and is pet-friendly. Monthly condo fees of $437 include all utilities.
For sale
C$149,900
616 McAllister Loop SW #113, Edmonton, AB T6W 1N1
1beds
610sqft
Apartment, Lowrise Apartment
Built in 2005
-- sqft lot
$-- Zestimate®
C$245/sqft
C$-- HOA
What's special
Inviting main-floor condo
- 71 days
- 2
- 0
Zillow last checked:
Listing updated:
Listed by:
Darya M Pfund,
Easy List Realty
Source: RAE,MLS®#: E4502909
Facts & features
Interior
Bedrooms & bathrooms
- Bedrooms: 1
- Bathrooms: 1
- Full bathrooms: 1
Primary bedroom
- Level: Main
Heating
- Baseboard, Electric
Appliances
- Included: ENERGY STAR Qualified Dishwasher, Microwave Hood Fan, ENERGY STAR Qualified Refrigerator, Washer/Dryer Stacked, Electric Stove
Features
- No Animal Home, No Smoking Home
- Flooring: Laminate Flooring
- Windows: Window Coverings, Vinyl Windows
- Basement: None, No Basement
Interior area
- Total structure area: 610
- Total interior livable area: 610.96 sqft
Property
Parking
- Total spaces: 1
- Parking features: Parkade, Stall, Underground, Parking-Plug-Ins, Guest, Parking-Visitor, Garage Opener
Features
- Levels: Single Level Apartment,1
- Patio & porch: Patio
- Exterior features: Landscaped, Playground Nearby
Lot
- Features: Airport Nearby, Near Golf Course, Landscaped, Park/Reserve, Playground Nearby, Near Public Transit, Schools, Shopping Nearby, Golf Nearby, Public Transportation
Construction
Type & style
- Home type: Apartment
- Property subtype: Apartment, Lowrise Apartment
- Attached to another structure: Yes
Materials
- Foundation: Concrete Perimeter
- Roof: Asphalt
Condition
- Year built: 2005
Community & HOA
Community
- Features: No Animal Home, No Smoking Home, Patio
- Security: Smoke Detector(s), Secured Garage/Parking, Fire Sprinkler System, Detectors Smoke, Secured Parking, Sprinkler System-Fire
HOA
- Has HOA: Yes
- Services included: Caretaker, Electricity, Exterior Maintenance, Heat, Insur. for Common Areas, Janitorial Common Areas, Landscape/Snow Removal, Parking, Professional Management, Reserve Fund Contribution, Utilities Common Areas, Water/Sewer
Location
- Region: Edmonton
Financial & listing details
- Price per square foot: C$245/sqft
- Date on market: 8/8/2026
- Ownership: Private
Price history
Price history is unavailable.
Public tax history
Tax history is unavailable.
Climate risks
Neighborhood: Hertiage Valley
Nearby schools
GreatSchools rating
No schools nearby
We couldn't find any schools near this home.
- C$156,9001 bd2 ba698 sqft616 McAllister Loop SW #307, Edmonton, AB T6W1N1For Sale

- C$139,7861 bd1 ba597 sqft616 McAllister Loop SW #315, Edmonton, AB T6W1N1For Sale
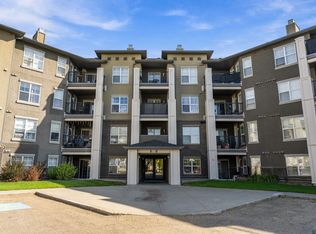
- C$174,9002 bd2 ba877 sqft616 McAllister Loop SW #201, Edmonton, AB T6W1N1For Sale
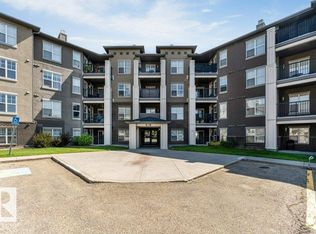
- C$178,9002 bd2 ba790 sqft622 McAllister Loop SW #202, Edmonton, AB T6W1N2For Sale

Similar homes
- C$148,0002 bd1 ba783 sqftPointe Twin Brooks, Edmonton, AB T6J 7B4For Sale
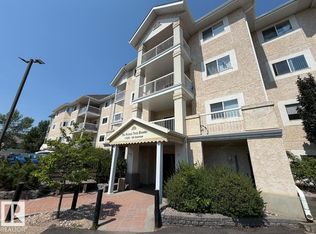 MLS ID #E4500578, James H Mabey, Century 21 Masters. RAE
 - C$160,0002 bd2 ba830 sqftPark Place Ellerslie Crossing, Edmonton, AB T6X 1N5For Sale
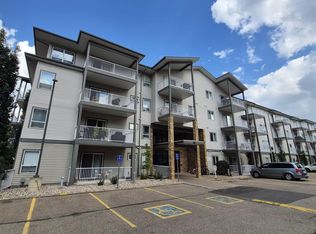 MLS ID #E4503975, Ritu R Bagga, Royal LePage Noralta Real Estate. RAE
 - C$157,4001 bd1 ba721 sqftVictoria Park Tower, Edmonton, AB T5K 1N4For Sale
 MLS ID #E4513050, Dave B Johnston, REMAX River City. RAE
 - C$149,9002 bd1 ba836 sqftCedarbrae Gardens, Edmonton, AB T6J 0R5For Sale
 MLS ID #E4506820, Jas S Dogra, MaxWell Polaris. RAE
