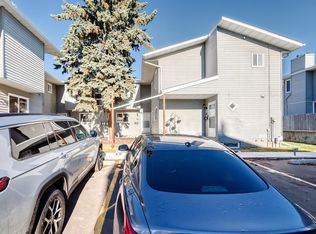
Welcome to this lovely 3 bedroom home (END UNIT) with finished basement and added bonus of a single GARAGE and extra outdoor STALL! Wonderful floorplan offers a cheery dining room, updated kitchen with custom Kitchen Craft cabinets (extra drawers...soft closing). Enjoy relaxing in your spacious LR with cozy fireplace and custom sliding doors opening to west facing backyard! All sinks and toilets in the house are updated. Upper floor features Primary bedroom with mirrored doors to a WALK-IN closet. A spacious 4 piece bath (updated 2021), 2 other bedrooms and a linen closet complete this level. Updates include air conditioner (2023), high efficiency furnace (2023), water heater (2021), washer and dryer (2025), built in vacuum system with all attachments. Super location close to public transit, LRT, schools, shopping, restaurants, and golf. Exceptional value for first time buyers, families or investors!!
For sale
C$258,000
159 Tudor Ln NW, Edmonton, AB T6J 3T5
3beds
1,166sqft
Townhouse
Built in 1977
3,136 Square Feet Lot
$-- Zestimate®
C$221/sqft
C$-- HOA
What's special
Finished basementSingle garageExtra outdoor stallCheery dining roomWest facing backyardLinen closet
- 3 days
- 33
- 1
Zillow last checked:
Listing updated:
Listed by:
Mary-Anne Lee,
Marv Sather Real Estate Ltd
Source: RAE,MLS®#: E4515037
Facts & features
Interior
Bedrooms & bathrooms
- Bedrooms: 3
- Bathrooms: 2
- Full bathrooms: 1
- 1/2 bathrooms: 1
Primary bedroom
- Level: Upper
Heating
- Forced Air-1, Natural Gas
Cooling
- Air Conditioner, Air Conditioning-Central
Appliances
- Included: Dishwasher-Built-In, Dryer, Exhaust Fan, Refrigerator, Electric Stove, Washer
Features
- Vacuum System Attachments, Vacuum Systems
- Flooring: Carpet, Hardwood, Laminate Flooring
- Basement: Full, Finished
- Fireplace features: Wood Burning
Interior area
- Total structure area: 1,166
- Total interior livable area: 1,166 sqft
Property
Parking
- Total spaces: 2
- Parking features: Single Garage Detached, Stall, Garage Control, Garage Opener
- Garage spaces: 1
Features
- Levels: 2 Storey,3
- Patio & porch: Patio
- Exterior features: Landscaped
Lot
- Size: 3,136 Square Feet
- Features: Fully Fenced, Flat Site, Near Golf Course, Landscaped, Near Public Transit, Schools, Shopping Nearby, Golf Nearby, Public Transportation
Construction
Type & style
- Home type: Townhouse
- Property subtype: Townhouse
Materials
- Foundation: Concrete Perimeter
- Roof: Asphalt
Condition
- Year built: 1977
Community & HOA
Community
- Features: Patio
- Security: Smoke Detector(s), Detectors Smoke
HOA
- Has HOA: Yes
- Services included: Exterior Maintenance, Parking, Professional Management, Reserve Fund Contribution
Location
- Region: Edmonton
Financial & listing details
- Price per square foot: C$221/sqft
- Date on market: 11/1/2026
- Ownership: Private
Price history
Price history is unavailable.
Public tax history
Tax history is unavailable.
Climate risks
Neighborhood: Kaskitayo
Nearby schools
GreatSchools rating
No schools nearby
We couldn't find any schools near this home.

Similar homes
- C$259,9004 bd2 ba1.1k sqftTudor Lane, Edmonton, AB T6J 3T5For Sale
 MLS ID #E4514767, Tim Jeong, REMAX River City. RAE
- C$249,9004 bd3 ba1.3k sqftLord Byron Place, Edmonton, AB T6J 2E7For Sale
 MLS ID #E4513665, Colin A Tessier, RE/MAX Elite. RAE
- C$244,9003 bd2 ba1.1k sqftJackson Ridge, Edmonton, AB T6L 6V7For Sale
 MLS ID #E4514916, Kawaldeep Gill, MaxWell Polaris. RAE
- C$199,9003 bd2 ba1.1k sqftArbour Glen, Edmonton, AB T6L 4K1For Sale
 MLS ID #E4514983, Bob Maskell, Royal Lepage Arteam Realty. RAE
