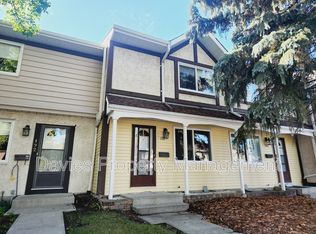
Desirable Sweet Grass 2 Storey townhouse! This charming home offers a bright & spacious main-floor living room, dining, & kitchen with white cabinetry, a convenient 2-piece bath, fireplace, and adding style are the open riser stairs. Besides plenty of light the large windows add warmth to the main living areas. The upper level has three bedrooms, while the basement provides additional living space with a large family room, laundry, & plenty of storage. Enjoy the deck in a private fenced yard, and parking is a standout with a designated stall right outside the front door AND a rare detached single garage. PRIME LOCATION close to public transit, LRT, schools, playgrounds, shopping, restaurants, golf, ski hill, & major commuter routes. Ideal opportunity for first-time buyers, downsizers, or investors!
For sale
C$274,800
141 Tudor Ln NW, Edmonton, AB T6J 3T5
3beds
1,156sqft
Townhouse
Built in 1977
3,111 Square Feet Lot
$-- Zestimate®
C$238/sqft
C$-- HOA
What's special
Kitchen with white cabinetryOpen riser stairsPlenty of storageRare detached single garage
- 7 days
- 13
- 0
Zillow last checked:
Listing updated:
Listed by:
Terrie M Reekie,
REMAX River City,
Annalise Walker,
REMAX River City
Source: RAE,MLS®#: E4510313
Facts & features
Interior
Bedrooms & bathrooms
- Bedrooms: 3
- Bathrooms: 2
- Full bathrooms: 1
- 1/2 bathrooms: 1
Primary bedroom
- Level: Upper
Family room
- Level: Basement
- Area: 270.54
- Dimensions: 16.7 x 16.2
Heating
- Forced Air-1, Natural Gas
Appliances
- Included: Dishwasher-Built-In, Dryer, Exhaust Fan, Refrigerator, Electric Stove, Washer
Features
- Flooring: Carpet, Linoleum, Vinyl Plank
- Windows: Window Coverings
- Basement: Full, Partially Finished
- Fireplace features: Wood Burning
Interior area
- Total structure area: 1,156
- Total interior livable area: 1,156 sqft
Property
Parking
- Total spaces: 2
- Parking features: Single Garage Detached, Stall, Garage Control, Garage Opener
- Garage spaces: 1
Features
- Levels: 2 Storey,3
- Patio & porch: Deck
- Exterior features: Landscaped
- Fencing: Fenced
Lot
- Size: 3,111 Square Feet
- Features: Flat Site, Near Golf Course, Landscaped, Level, Near Public Transit, Schools, Shopping Nearby, Golf Nearby, Public Transportation
- Topography: Level
Construction
Type & style
- Home type: Townhouse
- Property subtype: Townhouse
Materials
- Foundation: Concrete Perimeter
- Roof: Asphalt
Condition
- Year built: 1977
Community & HOA
Community
- Features: Deck
HOA
- Has HOA: Yes
- Services included: Exterior Maintenance, Insur. for Common Areas, Parking, Professional Management, Reserve Fund Contribution, Utilities Common Areas
Location
- Region: Edmonton
Financial & listing details
- Price per square foot: C$238/sqft
- Date on market: 9/24/2026
- Ownership: Private
Price history
Price history is unavailable.
Public tax history
Tax history is unavailable.
Climate risks
Neighborhood: Kaskitayo
Nearby schools
GreatSchools rating
No schools nearby
We couldn't find any schools near this home.

Similar homes
- C$299,9003 bd2 ba1.1k sqftTudor Lane, Edmonton, AB T6J 3T5For Sale
 MLS ID #E4510302, Elizabeth W Schellenberg, RE/MAX Real Estate. RAE
 - C$269,9003 bd2 ba1.2k sqftShaughnessy Est, Edmonton, AB T6J 5M7For Sale
 MLS ID #E4510085, Curtis J Leibel, MaxWell Devonshire Realty. RAE
 - C$269,9002 bd2 ba1.1k sqftYellowbird Court, Edmonton, AB T6J 4V8For Sale
 MLS ID #E4510032, Paul Guevara, 2% Realty Pro. RAE
 - C$244,9003 bd2 ba1.1k sqftYellowbird Gardens, Edmonton, AB T6J 5H1For Sale
 MLS ID #E4511036, Art P Kominek, CIR Realty. RAE
