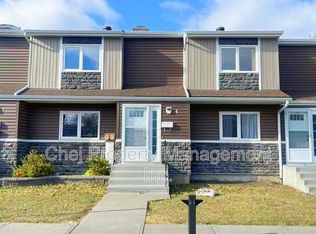
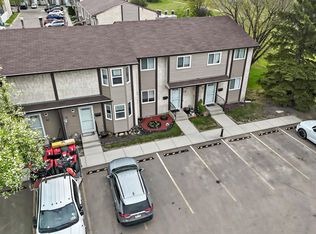
Welcome to Masters Green - complex in prime location, minutes to U of A, LRT, Southgate Mall and top-ranking schools ( Westbrook and Vernon Barford). This well appointed unit offers 3 bedroom and 3 bathrooms ( 1 full, 2 half ). Main level provides family room, living room with wood burning fire place, kitchen , and a half bath. Upstairs you find primary bedroom with ensuite bath, 2 additional bedrooms and full bathroom. Skylight makes the staircase bright. Upgrades include new furnace in 2022 ( $7,602), flooring on main level, newer kitchen cabinets with many pull-out drawers, and bath-fitter upgrade to the bathtub. 2 energized parking stalls are conveniently located in front of the unit. Property is listed $18,000 below 2025 city assessment .
For sale
C$209,900
3221 119th St NW #64, Edmonton, AB T6J 5K7
3beds
1,371sqft
Townhouse
Built in 1981
2,512 Square Feet Lot
$-- Zestimate®
C$153/sqft
C$-- HOA
What's special
Family room
- 65 days
- 49
- 2
Zillow last checked:
Listing updated:
Listed by:
Teresa Koziel,
Homes & Gardens Real Estate Limited
Source: RAE,MLS®#: E4501738
Facts & features
Interior
Bedrooms & bathrooms
- Bedrooms: 3
- Bathrooms: 3
- Full bathrooms: 1
- 1/2 bathrooms: 2
Primary bedroom
- Level: Upper
Family room
- Level: Main
- Area: 195
- Dimensions: 13 x 15
Heating
- Forced Air-1, Natural Gas
Appliances
- Included: Dishwasher-Built-In, Dryer, Exhaust Fan, Refrigerator, Electric Stove, Washer
Features
- Flooring: Carpet, Laminate Flooring
- Windows: Window Coverings
- Basement: Full, Partially Finished
Interior area
- Total structure area: 1,371
- Total interior livable area: 1,371 sqft
Video & virtual tour
Property
Parking
- Total spaces: 2
- Parking features: Stall
Features
- Levels: 2 Storey,2
- Exterior features: Landscaped
Lot
- Size: 2,512 Square Feet
- Features: Landscaped, Near Public Transit, Schools, Public Transportation
Construction
Type & style
- Home type: Townhouse
- Property subtype: Townhouse
Materials
- Foundation: Concrete Perimeter
- Roof: Asphalt
Condition
- Year built: 1981
Community & HOA
Community
- Features: See Remarks
HOA
- Has HOA: Yes
- Services included: Exterior Maintenance, Insur. for Common Areas, Professional Management, Reserve Fund Contribution
Location
- Region: Edmonton
Financial & listing details
- Price per square foot: C$153/sqft
- Date on market: 8/1/2026
- Ownership: Private
Price history
Price history is unavailable.
Public tax history
Tax history is unavailable.
Climate risks
Neighborhood: Kaskitayo
Nearby schools
GreatSchools rating
No schools nearby
We couldn't find any schools near this home.

Similar homes
- C$212,2803 bd1 ba1.1k sqftHunters Run, Edmonton, AB T6J 4Z4For Sale
 MLS ID #E4505072, Tatum Fitton, ComFree. RAE
 - C$225,0003 bd3 ba1.1k sqftErmineskin Town Mews, Edmonton, AB T6J 4J3For Sale
 MLS ID #E4502897, Jia Lu, Homes & Gardens Real Estate Limited. RAE
 - C$244,9003 bd2 ba1.1k sqftYellowbird Gardens, Edmonton, AB T6J 5H1For Sale
 MLS ID #E4511036, Art P Kominek, CIR Realty. RAE
 - C$215,5003 bd2 ba1k sqftSuntree Village, Edmonton, AB T6K 3Y1For Sale
 MLS ID #E4500297, Jaspal Dosanjh, MaxWell Polaris. RAE
