RARE, UPDATED & METICULOUSLY MAINTAINED CORNER UNIT with THREE GENEROUSLY SIZED BEDROOMS, TWO FULLY RENOVATED MODERN BATHROOMS & TWO HEATED U/G PARKING SPOTS—unbelievable value! Truly MOVE-IN READY, this exceptionally quiet home offers plenty of space & flexibility. Features include newer vinyl flooring & carpet, high-end quartz countertops throughout, newer stainless steel appliances, newer in-suite laundry, NEWER ZEBRA BLINDS THROUGHOUT, a HUGE storage room & cozy GAS FIREPLACE. TWO HEATED U/G PARKING SPOTS plus an EXTRA-LARGE STORAGE CAGE directly in front! Enjoy your PRIVATE CEMENT PATIO with gas BBQ hookup—perfect for summer relaxation. Healthy reserve fund. Ultra-quiet building with fitness centre, social room, wheelchair access & visitor parking. PRIME LOCATION near Southgate Mall, parks, medical clinics, restaurants, library, transit & shopping. Condo fees include heat, water, reserve fund contributions, exterior maintenance, snow removal & amenities. DON'T MISS OUT!
For sale
C$219,000
10511 42nd Ave NW #101, Edmonton, AB T6J 7G8
3beds
1,236sqft
Apartment, Lowrise Apartment
Built in 1998
-- sqft lot
$-- Zestimate®
C$177/sqft
C$-- HOA
What's special
Corner unitThree generously sized bedroomsHigh-end quartz countertops throughoutNewer stainless steel appliancesNewer in-suite laundryNewer zebra blinds throughoutHuge storage room
- 7 hours |
- 1 |
- 0 |
Zillow last checked:
Listing updated:
Listed by:
Martin Zhang,
MaxWell Polaris
Source: RAE,MLS®#: E4503791
Facts & features
Interior
Bedrooms & bathrooms
- Bedrooms: 3
- Bathrooms: 2
- Full bathrooms: 2
Primary bedroom
- Level: Main
Heating
- Baseboard, Natural Gas
Appliances
- Included: Dishwasher-Built-In, Dryer, Exhaust Fan, Refrigerator, Electric Stove, Washer
Features
- No Animal Home, No Smoking Home, Storage
- Flooring: Carpet, Vinyl Plank
- Windows: Window Coverings
- Basement: None, No Basement
- Fireplace features: Gas
Interior area
- Total structure area: 1,236
- Total interior livable area: 1,236 sqft
Video & virtual tour
Property
Parking
- Total spaces: 2
- Parking features: Tandem, Underground, Guest, Parking-Visitor
Features
- Levels: Single Level Apartment,4
- Patio & porch: Patio
- Exterior features: Playground Nearby
- Pool features: Community, Public Swimming Pool
- Fencing: Fenced
Lot
- Size: 920 Square Feet
- Features: Flat Site, Picnic Area, Playground Nearby, Near Public Transit, Shopping Nearby, See Remarks, Public Transportation
Construction
Type & style
- Home type: Apartment
- Property subtype: Apartment, Lowrise Apartment
- Attached to another structure: Yes
Materials
- Foundation: Concrete Perimeter
- Roof: Asphalt
Condition
- Year built: 1998
Community & HOA
Community
- Features: Fitness Center, No Animal Home, No Smoking Home, Patio, Social Rooms, Storage-In-Suite, Natural Gas BBQ Hookup, Exercise Room
- Security: Secured Garage/Parking, Security Door, Secured Parking
HOA
- Has HOA: Yes
- Services included: Amenities w/Condo, Exterior Maintenance, Heat, Janitorial Common Areas, Landscape/Snow Removal, Parking, Professional Management, Reserve Fund Contribution, Utilities Common Areas, Water/Sewer
Location
- Region: Edmonton
Financial & listing details
- Price per square foot: C$177/sqft
- Date on market: 8/14/2026
- Ownership: Private
Price history
Price history is unavailable.
Public tax history
Tax history is unavailable.
Climate risks
Neighborhood: Rideau Park
Nearby schools
GreatSchools rating
No schools nearby
We couldn't find any schools near this home.
- C$139,0001 bd1 ba709 sqft10511 42nd Ave NW #110, Edmonton, AB T6J7G8For Sale

- C$189,0002 bd2 ba1.1k sqft10511 42nd Ave NW #124, Edmonton, AB T6J7G8For Sale

- C$211,9002 bd2 ba1.2k sqft10421 42nd Ave NW #208, Edmonton, AB T6J7C8For Sale

- C$218,0002 bd1 ba919 sqft10421 42nd Ave NW #105, Edmonton, AB T6J7C8For Sale
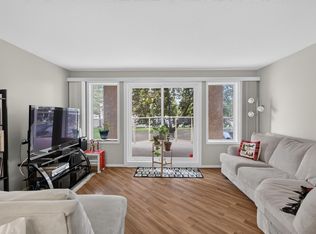
- C$--2 bd1 ba860 sqft4240 106th St NW #2, Edmonton, AB T6J2S4Off Market
- C$--2 bd1 ba860 sqft4240 106th St NW #D2E0E1688, Edmonton, AB T6J2S4Off Market
- C$--1 bd1 ba735 sqft4240 106th St NW #1-BEDROOM, Edmonton, AB T6J2S4Off Market
- C$---- bd1 ba470 sqft4240 106th St NW #461107, Edmonton, AB T6J2S4Off Market
Similar homes
- C$211,9002 bd2 ba1.2k sqftChateaux The, Edmonton, AB T6J 7C8For SaleMLS ID #E4503920, Renee Y Brown, MaxWell Devonshire Realty. RAE
- C$218,0002 bd1 ba919 sqftChateaux The, Edmonton, AB T6J 7C8For SaleMLS ID #E4503625, Eileen Alferez, CIR Realty. RAE
- C$189,0002 bd2 ba1.1k sqftGrande Whitemud, Edmonton, AB T6J 7G8For SaleMLS ID #E4493377, Tim Taneja, smartPRO Realty. RAE
- C$247,8002 bd2 ba1k sqftSouthview Court, Edmonton, AB T6H 0R5For Sale
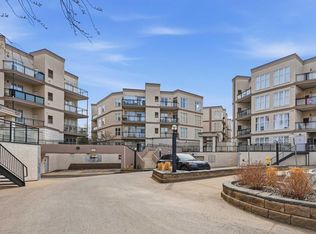 MLS ID #E4503606, Melissa A Gee, RE/MAX Excellence. RAE
 - C$229,9002 bd2 ba1k sqftTudor Lane, Edmonton, AB T6J 3T5For SaleMLS ID #E4503523, Shauna Mudryk, REMAX River City. RAE
- C$225,0002 bd2 ba999 sqftSouthview Court, Edmonton, AB T6H 0R5For SaleMLS ID #E4499098, Constance Braun, Schmidt Realty Group Inc. RAE
- C$229,0003 bd3 ba1.1k sqftErmineskin Town Mews, Edmonton, AB T6J 4J3For SaleMLS ID #E4502897, Jia Lu, Homes & Gardens Real Estate Limited. RAE
- C$229,9002 bd2 ba1k sqftSouthview Court, Edmonton, AB T6H 0R5For SaleMLS ID #E4488617, Rob W Coble, RE/MAX Elite. RAE
- C$209,9002 bd2 ba1k sqftHeritage Mansion W, Edmonton, AB T6J 6R3For SaleMLS ID #E4499512, Sharon M Josey, REMAX River City. RAE
- C$227,5002 bd2 ba1.1k sqftHeritage Grand East, Edmonton, AB T6J 7A4For SaleMLS ID #E4489733, Lindsay Carlson, Homes & Gardens Real Estate Limited. RAE
- C$250,0003 bd2 ba1.1k sqftEmpire Gardens, Edmonton, AB T6H 2W7For SaleMLS ID #E4502000, Heather J Morris, MORE Real Estate. RAE
- C$250,0002 bd2 ba1k sqftSouthview Court, Edmonton, AB T6H 0R5For SaleMLS ID #E4499385, Alan H Gee, RE/MAX Excellence. RAE
- C$219,9003 bd2 ba1.1k sqftMillbourne Green, Edmonton, AB T6K 1V1For SaleMLS ID #E4500622, Micah Pelster, Realty Focus. RAE
- C$189,0002 bd2 ba1.1k sqftKaskitayo Place, Edmonton, AB T6J 6P5For SaleMLS ID #E4500163, Chris Proctor, Real Broker. RAE
- C$235,0002 bd1 ba902 sqftSouthview Court, Edmonton, AB T6H 0R5For SaleMLS ID #E4496997, Trenton S Almeida, B.L.M. REALTY. RAE
- C$229,9003 bd2 ba1.1k sqftCypress Grove, Edmonton, AB T6J 4S2For SaleMLS ID #E4501722, Corey McEwen, MaxWell Devonshire Realty. RAE
- C$239,9003 bd2 ba1.1k sqftEmpire Gardens, Edmonton, AB T6H 0K9For SaleMLS ID #E4497850, Vanessa G Cabaniang, Exp Realty. RAE
- C$256,0002 bd2 ba1.1k sqftHeritage Grand East, Edmonton, AB T6J 7A4For SaleMLS ID #E4490816, Barry D Candelora, MaxWell Polaris. RAE
- C$240,0003 bd2 ba1.1k sqftYellowbird Gardens, Edmonton, AB T6J 5H1For SaleMLS ID #E4502298, David Nam, RE/MAX Excellence. RAE
- C$230,0003 bd3 ba1k sqftErmineskin Town Mews, Edmonton, AB T6J 4J3For SaleMLS ID #E4494245, Benjamin N Jespersen, Better Way Real Estate Ltd. RAE
