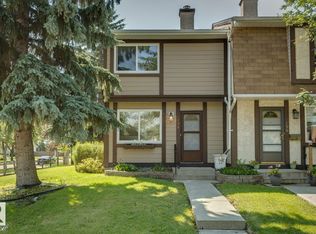
Affordable, Updated & Move-In Ready END UNIT TOWNHOME. A home that has been loved and cared for awaits you in the family-friendly community of Keehewin. Perfect for first-time buyers, young families, or investors, this move-in-ready home offers incredible value in a prime South Edmonton. The bright main floor features a spacious living room with a cozy wood-burning fireplace, a separate dining area, a functional kitchen, and a convenient 2-piece bath. Upstairs you'll find three generous bedrooms, including a large primary bedroom with a charming bay window, plus a 4-pc bathroom. Recent updates include laminate flooring (2022), carpet (2022), hot water tank (2024), washer and dryer (2024), dishwasher (2024), and furnace (2025). The unfinished bsmt is ready for your personal touch. Enjoy a private fenced backyard, 2 energized parking stalls right outside your door, easy access to South Edmonton Common, Gateway Blvd, schools, transit, YMCA, and scenic Blackmud Creek Ravine. Some photos are virtually staged
For sale
C$240,000
10453 20th Ave NW Unit 23, Edmonton, AB T6J 5H1
3beds
1,118sqft
Townhouse
Built in 1980
-- sqft lot
$-- Zestimate®
C$215/sqft
C$-- HOA
What's special
- 5 hours |
- 1 |
- 0 |
Zillow last checked:
Listing updated:
Listed by:
David Nam,
RE/MAX Excellence
Source: RAE,MLS®#: E4502298
Facts & features
Interior
Bedrooms & bathrooms
- Bedrooms: 3
- Bathrooms: 2
- Full bathrooms: 1
- 1/2 bathrooms: 1
Primary bedroom
- Level: Upper
Heating
- Forced Air-1, Natural Gas
Appliances
- Included: Dishwasher-Built-In, Dryer, Exhaust Fan, Refrigerator, Electric Stove, Washer
Features
- Flooring: Carpet, Laminate Flooring
- Basement: Full, Unfinished
- Fireplace features: Wood Burning
Interior area
- Total structure area: 1,118
- Total interior livable area: 1,118 sqft
Video & virtual tour
Property
Parking
- Total spaces: 2
- Parking features: 2 Outdoor Stalls
Features
- Levels: 2 Storey,2
Lot
- Features: Airport Nearby, Near Golf Course, Park/Reserve, Near Public Transit, Schools, Shopping Nearby, Golf Nearby, Public Transportation
Construction
Type & style
- Home type: Townhouse
- Property subtype: Townhouse
Materials
- Foundation: Concrete Perimeter
- Roof: Asphalt
Condition
- Year built: 1980
Community & HOA
Community
- Features: See Remarks
HOA
- Has HOA: Yes
- Services included: Exterior Maintenance, Insur. for Common Areas, Professional Management, Reserve Fund Contribution
Location
- Region: Edmonton
Financial & listing details
- Price per square foot: C$215/sqft
- Date on market: 8/6/2026
- Ownership: Private
D
David Nam
By pressing Contact Agent, you agree that the real estate professional identified above may call/text you about your search, which may involve use of automated means and pre-recorded/artificial voices. You don't need to consent as a condition of buying any property, goods, or services. Message/data rates may apply. You also agree to our Terms of Use. Zillow does not endorse any real estate professionals. We may share information about your recent and future site activity with your agent to help them understand what you're looking for in a home.
Price history
Price history is unavailable.
Public tax history
Tax history is unavailable.
Climate risks
Neighborhood: Kaskitayo
Nearby schools
GreatSchools rating
No schools nearby
We couldn't find any schools near this home.
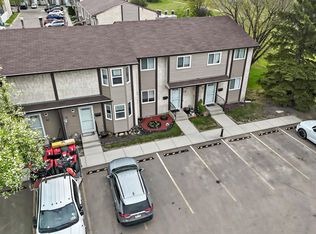
- C$249,0003 bd2 ba1.1k sqft10453 20th Ave NW #18, Edmonton, AB T6J5H1For Sale
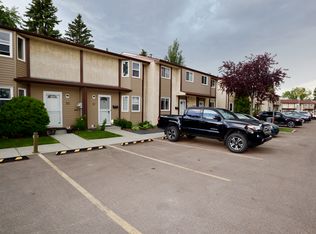
- C$--3 bd2 ba1k sqft10453 20th Ave NW #21, Edmonton, AB T6J5H1Off Market
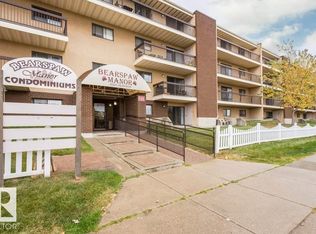
- C$149,9002 bd2 ba971 sqft10511 19th Ave NW #304, Edmonton, AB T6J5S8For Sale
- C$159,9002 bd1 ba914 sqft10511 19th Ave NW #103, Edmonton, AB T6J5S8For Sale

- C$--2 bd1 ba915 sqft10511 19th Ave NW #421, Edmonton, AB T6J5S8Off Market
- C$--2 bd1 ba800 sqft10511 19th Ave NW #314, Edmonton, AB T6J5S8Off Market
- C$--2 bd2 ba1k sqft2024 104b St NW #1A, Edmonton, AB T6J5E8Off Market
- C$--2 bd1 ba751 sqft1939 104th St NW #204, Edmonton, AB T6J5M2Off Market
Similar homes
- C$249,0003 bd2 ba1.1k sqftYellowbird Gardens, Edmonton, AB T6J 5H1For SaleMLS ID #E4489716, Art P Kominek, CIR Realty. RAE
- C$229,9003 bd2 ba1.1k sqftCypress Grove, Edmonton, AB T6J 4S2For Sale
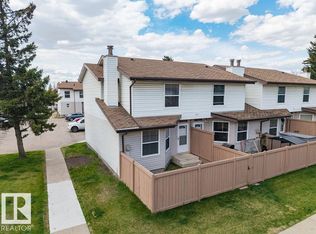 MLS ID #E4501722, Corey McEwen, MaxWell Devonshire Realty. RAE
 - C$236,0003 bd1 ba956 sqftGreenwood Grove, Edmonton, AB T6K 3Y1For Sale
 MLS ID #E4501734, Yin Yu, Homes & Gardens Real Estate Limited. RAE
 - C$224,9002 bd2 ba999 sqftTudor Lane, Edmonton, AB T6J 3T5For Sale
 MLS ID #E4501683, Michael D Melnychuk, Century 21 All Stars Realty Ltd. RAE
 - C$235,0003 bd2 ba1.1k sqftCommonwealth Place_Steinhauer, Edmonton, AB T6J 4N6For SaleMLS ID #E4491993, Anna Trojanowicz, Century 21 All Stars Realty Ltd. RAE
- C$230,0003 bd3 ba1k sqftErmineskin Town Mews, Edmonton, AB T6J 4J3For SaleMLS ID #E4494245, Benjamin N Jespersen, Better Way Real Estate Ltd. RAE
- C$239,0003 bd2 ba983 sqftGreenwood Grove, Edmonton, AB T6K 3Y1For SaleMLS ID #E4499598, Raelee Stagliano, REMAX River City. RAE
- C$264,9002 bd2 ba1k sqftOne Century Park, Edmonton, AB T6J 2H3For SaleMLS ID #E4501913, Amanda N Gering, Liv Real Estate. RAE
- C$259,9003 bd3 ba1.2k sqftYellowbird Court, Edmonton, AB T6J 4V8For SaleMLS ID #E4498307, Carlo Cimino, Realty Canada Inc. RAE
- C$250,0003 bd2 ba1.1k sqftCommonwealth Place_Steinhauer, Edmonton, AB T6J 4N6For SaleMLS ID #E4485429, Nancy Stratton, Royal LePage Noralta Real Estate. RAE
- C$267,5004 bd3 ba1.2k sqftYellowbird Court, Edmonton, AB T6J 4V8For SaleMLS ID #E4500612, Michael D Melnychuk, Century 21 All Stars Realty Ltd. RAE
- C$269,0003 bd2 ba1.1k sqftShaughnessy Est, Edmonton, AB T6J 5N3For SaleMLS ID #E4492592, Hongjie Zhou, Sterling Real Estate. RAE
- C$227,5003 bd2 ba1k sqftSuntree Village, Edmonton, AB T6K 3Y1For SaleMLS ID #E4500297, Jaspal Dosanjh, MaxWell Polaris. RAE
- C$211,0003 bd2 ba871 sqftLakewood Estates, Edmonton, AB T6K 3Y1For SaleMLS ID #E4500384, Chantal Blais, Canadian Real Estate Service. RAE
- C$220,0003 bd2 ba1k sqftLockhart Gardens, Edmonton, AB T6J 4L3For SaleMLS ID #E4498448, Joanna F Affolter, Royal Lepage Arteam Realty. RAE
- C$186,9002 bd1 ba1k sqftQuail Ridge, Edmonton, AB T6J 5K2For SaleMLS ID #E4502099, . Tashneet Kaur, Nationwide Realty Corp. RAE
- C$215,0003 bd2 ba990 sqftMeyonohk Meadows, Edmonton, AB T6K 3Y1For SaleMLS ID #E4495589, Brody Broome, Black Sheep Realty. RAE
- C$229,9983 bd1 ba1k sqftSuntree Village, Edmonton, AB T6K 3Y1For SaleMLS ID #E4489739, Mikh Vizconde, Rite Realty. RAE
- C$283,0003 bd2 ba1.1k sqftTudor Lane, Edmonton, AB T6J 3T5For SaleMLS ID #E4498334, Sunguo Wang, Homes & Gardens Real Estate Limited. RAE
- C$198,0002 bd1 ba980 sqftQuail Ridge, Edmonton, AB T6J 5K2For SaleMLS ID #E4501631, Tiebo Cai, Century 21 Masters. RAE
