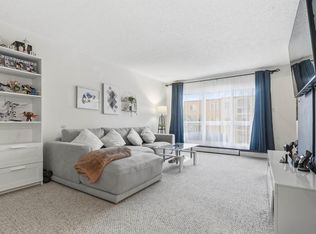
Welcome home to this bright, move-in-ready two-bedroom suite in the desirable Keheewin community. Newly renovated from top to bottom with a $45,000 investment, this home feels brand new. You’ll love the fresh, modern aesthetic, featuring crisp paint, new vinyl plank floors, and beautiful light fixtures. The kitchen is a chef’s delight, upgraded with sleek cabinets and quartz countertops; new sink & fixtures, and four brand-new appliances. The bathroom has been equally transformed with new ceramic tiling and modern fixtures. Enjoy added convenience with a dedicated in-suite laundry room featuring a new washer/dryer set and built-in storage. Heated underground parking and a large private patio with extra storage room, every detail has been considered for your comfort. Perfectly positioned for a busy lifestyle, you are just minutes away from public transportation, the LRT, and the main artery of Anthony Henday Drive. This is the stress-free, stylish home you’ve been waiting for.
For sale
C$159,900
10511 19th Ave NW #103, Edmonton, AB T6J 5S8
2beds
914sqft
Apartment, Lowrise Apartment
Built in 1982
-- sqft lot
$-- Zestimate®
C$175/sqft
C$-- HOA
What's special
Bright move-in-ready two-bedroom suiteFresh modern aestheticCrisp paintNew vinyl plank floorsBeautiful light fixturesUpgraded with sleek cabinetsQuartz countertops
- 26 days |
- 11 |
- 0 |
Zillow last checked:
Listing updated:
Listed by:
Frank Chen,
Royal LePage Noralta Real Estate
Source: RAE,MLS®#: E4496907
Facts & features
Interior
Bedrooms & bathrooms
- Bedrooms: 2
- Bathrooms: 1
- Full bathrooms: 1
Primary bedroom
- Level: Main
Heating
- Baseboard, Hot Water, Natural Gas
Appliances
- Included: Dishwasher-Built-In, Refrigerator, Washer/Dryer Stacked, Electric Stove
Features
- No Animal Home, No Smoking Home, Storage
- Flooring: Ceramic Tile, Vinyl Plank
- Basement: None, No Basement
Interior area
- Total structure area: 914
- Total interior livable area: 914.72 sqft
Property
Parking
- Total spaces: 1
- Parking features: Heated Garage, Stall, Underground
Features
- Levels: Single Level Apartment,1
- Patio & porch: Patio
- Exterior features: Landscaped, Playground Nearby
- Fencing: Fenced
Lot
- Features: Landscaped, Park/Reserve, Playground Nearby, Schools, Shopping Nearby
Details
- Other equipment: Intercom
Construction
Type & style
- Home type: Apartment
- Property subtype: Apartment, Lowrise Apartment
- Attached to another structure: Yes
Materials
- Foundation: Concrete Perimeter
- Roof: Asphalt
Condition
- Year built: 1982
Community & HOA
Community
- Features: Intercom, No Animal Home, No Smoking Home, Patio, Storage-In-Suite
- Security: Secured Garage/Parking, Secured Parking
- Senior community: Yes
HOA
- Has HOA: Yes
- Services included: Exterior Maintenance, Heat, Insur. for Common Areas, Janitorial Common Areas, Landscape/Snow Removal, Parking, Professional Management, Reserve Fund Contribution, Utilities Common Areas, Water/Sewer
Location
- Region: Edmonton
Financial & listing details
- Price per square foot: C$175/sqft
- Date on market: 7/3/2026
- Ownership: Private
Frank Chen
Frank Chen
By pressing Contact Agent, you agree that the real estate professional identified above may call/text you about your search, which may involve use of automated means and pre-recorded/artificial voices. You don't need to consent as a condition of buying any property, goods, or services. Message/data rates may apply. You also agree to our Terms of Use. Zillow does not endorse any real estate professionals. We may share information about your recent and future site activity with your agent to help them understand what you're looking for in a home.
Price history
Price history is unavailable.
Public tax history
Tax history is unavailable.
Climate risks
Neighborhood: Kaskitayo
Nearby schools
GreatSchools rating
No schools nearby
We couldn't find any schools near this home.
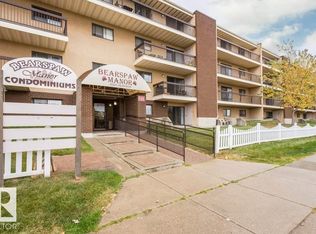
- C$149,9002 bd2 ba971 sqft10511 19th Ave NW #304, Edmonton, AB T6J5S8For Sale
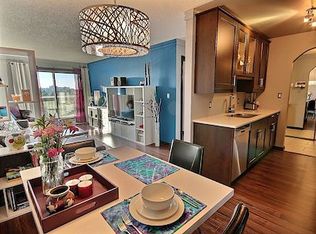
- C$--2 bd1 ba915 sqft10511 19th Ave NW #421, Edmonton, AB T6J5S8Off Market
- C$--2 bd1 ba800 sqft10511 19th Ave NW #314, Edmonton, AB T6J5S8Off Market

- C$250,0003 bd2 ba1.1k sqft10453 20th Ave NW UNIT 23, Edmonton, AB T6J5H1For Sale
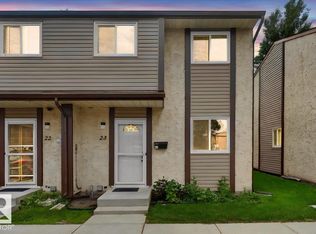
- C$257,3003 bd2 ba1.1k sqft10453 20th Ave NW #18, Edmonton, AB T6J5H1For Sale
- C$--3 bd2 ba1k sqft10453 20th Ave NW #21, Edmonton, AB T6J5H1Off Market
- C$364,9003 bd3 ba1k sqft1508 105th St NW #29, Edmonton, AB T6J5R8For Sale
- C$--3 bd3 ba-- sqft1508 105th St NW #35, Edmonton, AB T6J5R8Off Market
Similar homes
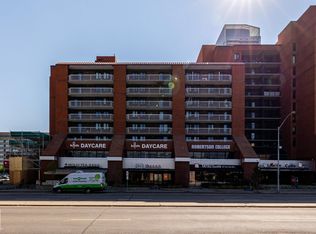
- C$159,5002 bd2 ba897 sqftCapital Centre, Edmonton, AB T5J 3P2For Sale
 MLS ID #E4499846, Richard K Li, MaxWell Devonshire Realty. RAE
 - C$149,9902 bd1 ba834 sqftCapital Centre, Edmonton, AB T5J 3M5For Sale
 MLS ID #E4496344, Fan Yang, Mozaic Realty Group. RAE
 - C$139,0002 bd1 ba882 sqftCedarbrae Gardens, Edmonton, AB T6J 0R5For Sale
 MLS ID #E4499046, Aaron Richard Simeon, Exp Realty. RAE
 - C$179,9002 bd2 ba846 sqftPark Place South Terwillegar, Edmonton, AB T6R 0M1For Sale
 MLS ID #E4500054, Fan Yang, Mozaic Realty Group. RAE
 - C$165,3002 bd2 ba949 sqftCapital Centre, Edmonton, AB T5J 3P1For SaleMLS ID #E4491754, Aziz A Dhamani, Exp Realty. RAE
- C$175,0002 bd2 ba864 sqftPark Place Hamptons, Edmonton, AB T6M 0A4For SaleMLS ID #E4500797, Juliana M Salvador, 2% Realty Pro. RAE
- C$153,9002 bd2 ba1k sqftCountry Club Estate, Edmonton, AB T5R 2E1For SaleMLS ID #E4500551, Marlene J Pahl, Royal LePage Noralta Real Estate. RAE
- C$169,9002 bd2 ba730 sqftPark Place Oliver (Westmount), Edmonton, AB T5N 4B7For SaleMLS ID #E4495784, Aneta Jakuszyk, MaxWell Challenge Realty. RAE
- C$165,0002 bd2 ba830 sqftCentral Park, Edmonton, AB T5K 2N3For SaleMLS ID #E4467601, Samantha King, REMAX River City. RAE
- C$195,0002 bd2 ba930 sqftSouthview Court, Edmonton, AB T6H 0R5For SaleMLS ID #E4498846, Mark Clericuzio, The Foundry Real Estate Company Ltd. RAE
- C$174,9002 bd2 ba807 sqftPointe Uptown The, Edmonton, AB T5H 4L9For SaleMLS ID #E4498880, Joch A Hess, RE/MAX Elite. RAE
- C$135,0002 bd1 ba847 sqftGates On 117th, Edmonton, AB T5H 0A8For SaleMLS ID #E4500562, James H Mabey, Century 21 Masters. RAE
- C$168,9002 bd2 ba911 sqftPointe West Phase II, Edmonton, AB T5T 6E9For SaleMLS ID #E4495694, Greg J Babski, RE/MAX Elite. RAE
- C$149,9001 bd1 ba801 sqftMainstreet South, Edmonton, AB T6L 7A8For SaleMLS ID #E4492347, Jodie M Allen, Royal LePage Prestige Realty. RAE
- C$124,7022 bd1 ba786 sqftCharleswood, Edmonton, AB T6H 2N2For SaleMLS ID #E4496987, Holly Kowalchuk, RE/MAX Elite. RAE
- C$154,0002 bd2 ba728 sqftPark Place Boulevard, Edmonton, AB T5B 4W5For SaleMLS ID #E4495582, Laureen Espinoza, MaxWell Challenge Realty. RAE
- C$149,9002 bd1 ba717 sqftWestmount Manor_124 St, Edmonton, AB T5M 0J3For SaleMLS ID #E4494583, Erin Neil, Royal LePage Noralta Real Estate. RAE
- C$185,0002 bd2 ba861 sqftCapital Centre, Edmonton, AB T5J 3M5For SaleMLS ID #E4495295, Donna A Kliachik, NOW Real Estate Group. RAE
- C$174,9001 bd1 ba820 sqftTudor Park, Edmonton, AB T5K 1Y6For SaleMLS ID #E4498676, Matthew D Barry, Exp Realty. RAE
- C$159,9002 bd2 ba792 sqftCarlisle Santa Fe, Edmonton, AB T5Z 3B1For SaleMLS ID #E4494835, Helen M Shutt, MaxWell Challenge Realty. RAE
