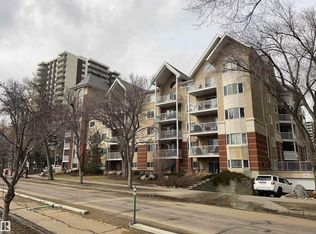
This two bedroom main floor condo features its own access from the street and underground parking with storage! The open concept home is made for entertaining with the kitchen, dining space, and living room all adjoining. The modern white kitchen features stone countertops, a breakfast bar, and tile backsplash. The large primary bedroom is just across the hall from the bathroom which includes a soaker tub, and separate walk-in shower. The secondary bedroom is ideal for guests, a home office, or room-mate. Great location close to shopping, transit, and downtown. Enjoy next spring and summer on your own private patio with gas BBQ hook-up.
For sale
C$135,000
10531 117th St NW #128, Edmonton, AB T5H 0A8
2beds
847sqft
Apartment, Lowrise Apartment
Built in 2007
-- sqft lot
$-- Zestimate®
C$159/sqft
C$-- HOA
What's special
Open concept homeModern white kitchenStone countertopsBreakfast barTile backsplashLarge primary bedroom
- 40 days
- 47
- 1
Zillow last checked:
Listing updated:
Listed by:
James H Mabey,
Century 21 Masters
Source: RAE,MLS®#: E4500562
Facts & features
Interior
Bedrooms & bathrooms
- Bedrooms: 2
- Bathrooms: 1
- Full bathrooms: 1
Primary bedroom
- Level: Main
Heating
- Forced Air-1, Natural Gas
Cooling
- Air Conditioner
Appliances
- Included: See Remarks
Features
- Ceiling 10 ft.
- Flooring: Laminate Flooring, Non-Ceramic Tile, Vinyl Plank
- Windows: Vinyl Windows
- Basement: None, No Basement
Interior area
- Total structure area: 847
- Total interior livable area: 847.13 sqft
Property
Parking
- Parking features: Underground
Features
- Levels: Single Level Apartment,1
- Exterior features: Playground Nearby
- Pool features: Community, Public Swimming Pool
- Has view: Yes
- View description: Downtown, View Downtown
Lot
- Features: Near Golf Course, Park/Reserve, Picnic Area, Playground Nearby, Near Public Transit, Schools, Shopping Nearby, Golf Nearby, Public Transportation
Construction
Type & style
- Home type: Apartment
- Property subtype: Apartment, Lowrise Apartment
- Attached to another structure: Yes
Materials
- Foundation: Concrete Perimeter
Condition
- Year built: 2007
Community & HOA
Community
- Features: Ceiling 10 ft., Smart/Program. Thermostat
- Security: Smoke Detector(s), Secured Garage/Parking, Security Door, Fire Sprinkler System, Detectors Smoke, Secured Parking, Sprinkler System-Fire
HOA
- Has HOA: Yes
- Services included: Amenities w/Condo, Exterior Maintenance, Insur. for Common Areas, Landscape/Snow Removal, Professional Management, Reserve Fund Contribution
Location
- Region: Edmonton
Financial & listing details
- Price per square foot: C$159/sqft
- Date on market: 7/24/2026
- Ownership: Judicial Sale
Price history
Price history is unavailable.
Public tax history
Tax history is unavailable.
Climate risks
Neighborhood: Queen Mary Park
Nearby schools
GreatSchools rating
No schools nearby
We couldn't find any schools near this home.
- C$265,0002 bd1 ba827 sqft10531 117th St NW #228, Edmonton, AB T5H0A8For Sale
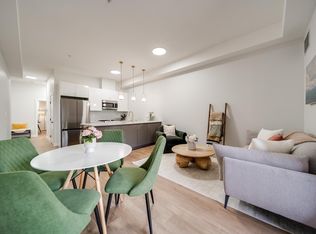
- C$239,9002 bd2 ba1k sqft10531 117th St NW #303, Edmonton, AB T5H0A8For Sale

- C$285,0002 bd2 ba1.2k sqft10531 117th St NW #106, Edmonton, AB T5H0A8For Sale
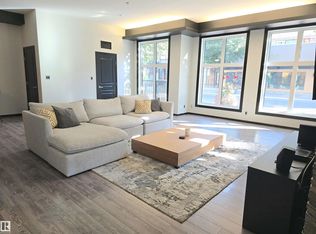
- C$387,9002 bd2 ba1.5k sqft10531 117th St NW #403, Edmonton, AB T5H0A8For Sale

Similar homes
- C$159,9001 bd1 ba677 sqftGates On 117th, Edmonton, AB T5H 0A8For Sale
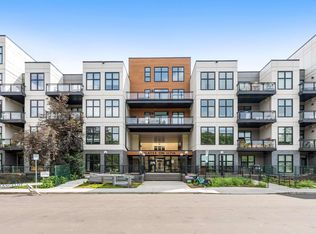 MLS ID #E4496952, Liam E Whalen, Exp Realty. RAE
 - C$150,0001 bd2 ba779 sqftMaxx Urban Living, Edmonton, AB T5H 0C6For Sale
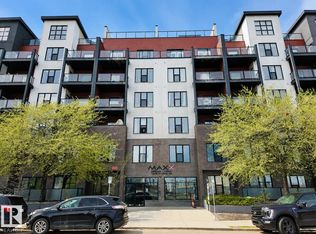 MLS ID #E4505020, Christopher E Hampson, RE/MAX Excellence. RAE
 - C$169,9002 bd2 ba730 sqftPark Place Oliver (Westmount), Edmonton, AB T5N 4B7For Sale
 MLS ID #E4495784, Aneta Jakuszyk, MaxWell Challenge Realty. RAE
 - C$199,9002 bd2 ba936 sqftVictoria Promenade, Edmonton, AB T5K 2G3For Sale
 MLS ID #E4506492, Bill Reid, Homes & Gardens Real Estate Limited. RAE
