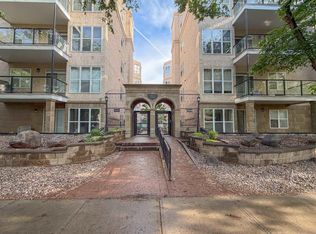
Incredible top-floor multi level condo in Gates on 117th with AC! 2 bed, 2 bathrooms, and 3 separate outdoor spaces including an incredible rooftop patio! As you enter the unit you will find the second bedroom, utility and storage closet, and additional 3pc bath just off the main hall, which opens up to the incredible living area soaring 20 ft ceilings. Spacious and open concept kitchen, living, and dining area. Kitchen cabinets are newly refinished and fresh paint throughout the entire unit! Tons of counter and cabinet space, and a huge island. Main floor flows through to the first west-facing balcony on the main floor. Large Primary overlooks the main floor deck, and features a large walk-in closet and 4pc bath. Upstairs you will find the incredible lofted living space, with a second west-facing balcony as well as the east facing rooftop patio! Tandem underground parking stall. Excellent location! Enjoy the best of Downtown, Brewery District, and Wihkwentowin while being tucked away on a quiet street!
For sale
C$387,900
10531 117th St NW #403, Edmonton, AB T5H 0A8
2beds
1,580sqft
Apartment, Lowrise Apartment
Built in 2007
-- sqft lot
$-- Zestimate®
C$245/sqft
C$-- HOA
What's special
Incredible rooftop patioHuge islandLarge walk-in closetIncredible lofted living spaceSecond west-facing balconyEast facing rooftop patio
- 60 days
- 13
- 0
Zillow last checked:
Listing updated:
Listed by:
Thomas G Harrington,
Black Sheep Realty
Source: RAE,MLS®#: E4497107
Facts & features
Interior
Bedrooms & bathrooms
- Bedrooms: 2
- Bathrooms: 2
- Full bathrooms: 2
Primary bedroom
- Level: Main
Heating
- Forced Air-1, Natural Gas
Cooling
- Air Conditioner, Air Conditioning-Central
Appliances
- Included: Dishwasher-Built-In, Dryer, Microwave Hood Fan, Refrigerator, Electric Stove, Washer
Features
- Ceiling 9 ft., Storage
- Flooring: Carpet, Hardwood
- Windows: Window Coverings
- Basement: None, No Basement
Interior area
- Total structure area: 1,580
- Total interior livable area: 1,580 sqft
Video & virtual tour
Property
Parking
- Parking features: Underground
Features
- Levels: Multi Level Apartment,2
- Patio & porch: Deck
- Has view: Yes
- View description: City, View City
Lot
- Size: 556 Square Feet
- Features: Near Golf Course, Near Public Transit, Schools, See Remarks, Golf Nearby, Public Transportation
Construction
Type & style
- Home type: Apartment
- Property subtype: Apartment, Lowrise Apartment
- Attached to another structure: Yes
Materials
- Foundation: Concrete Perimeter
- Roof: Rolled/Hot Mop
Condition
- Year built: 2007
Community & HOA
Community
- Features: Ceiling 9 ft., Deck, Storage-In-Suite, See Remarks
HOA
- Has HOA: Yes
- Services included: Amenities w/Condo, Exterior Maintenance, Insur. for Common Areas, Janitorial Common Areas, Landscape/Snow Removal, Parking, Professional Management, Reserve Fund Contribution, Utilities Common Areas
Location
- Region: Edmonton
Financial & listing details
- Price per square foot: C$245/sqft
- Date on market: 7/4/2026
- Ownership: Private
Price history
Price history is unavailable.
Public tax history
Tax history is unavailable.
Climate risks
Neighborhood: Queen Mary Park
Nearby schools
GreatSchools rating
No schools nearby
We couldn't find any schools near this home.
- C$265,0002 bd1 ba827 sqft10531 117th St NW #228, Edmonton, AB T5H0A8For Sale
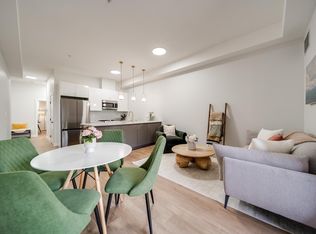
- C$239,9002 bd2 ba1k sqft10531 117th St NW #303, Edmonton, AB T5H0A8For Sale

- C$285,0002 bd2 ba1.2k sqft10531 117th St NW #106, Edmonton, AB T5H0A8For Sale
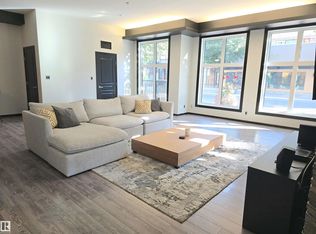
- C$135,0002 bd1 ba847 sqft10531 117th St NW #128, Edmonton, AB T5H0A8For Sale

Similar homes
- C$359,0003 bd2 ba1.4k sqftCanyon Ridge, Edmonton, AB T6E 6K3For Sale
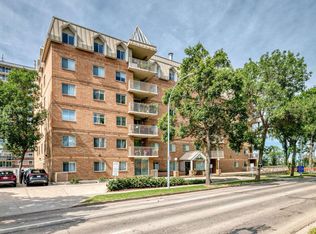 MLS ID #E4505599, Julian P Szklarz, Coldwell Banker Mountain Central. RAE
 - C$399,9003 bd3 ba1.4k sqftBrownstones II, Edmonton, AB T6E 0X7For Sale
 MLS ID #E4497351, Sergio Maione, RE/MAX Elite. RAE
 - C$339,9002 bd2 ba962 sqftGrand Scala, Edmonton, AB T6G 0K7For Sale
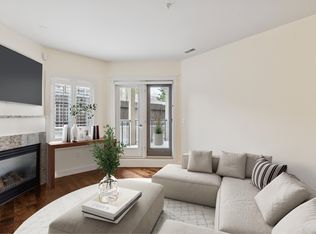 MLS ID #E4505113, Kerri-lyn A Holland, REMAX River City. RAE
 - C$349,9002 bd2 ba1k sqftGarneau Gates, Edmonton, AB T6G 2V6For Sale
 MLS ID #E4494507, Sarah Keats, REMAX River City. RAE
