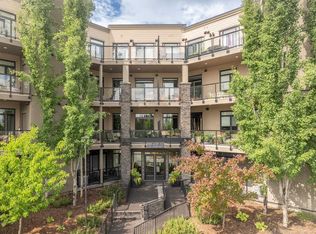
Experience elevated condo living in this bright and modern penthouse suite featuring 2 bedrooms, 2 bathrooms, soaring high ceilings, and stunning top-floor views. Designed with an open-concept layout, this home offers an abundance of natural light and contemporary finishes throughout. Enjoy not one, but two private patios — including an oversized terrace perfect for entertaining, relaxing, or soaking in the skyline views. The spacious primary suite includes a private ensuite and ample closet space, while the second bedroom offers flexibility for guests, family, or a home office. Rarely offered with double underground heated parking and two storage units, this condo combines comfort, convenience, and functionality. Condo fees include all utilities, including internet, adding exceptional value and convenience. Located close to shopping, restaurants, transit, and major roadways, this penthouse is the perfect blend of style and everyday living.
For sale
C$429,900
2612 109th St NW #808, Edmonton, AB T6J 3T1
2beds
1,014sqft
Apartment, Apartment High Rise
Built in 2009
-- sqft lot
$-- Zestimate®
C$424/sqft
C$-- HOA
What's special
Soaring high ceilingsStunning top-floor viewsOpen-concept layoutAbundance of natural lightContemporary finishes throughoutTwo private patiosSpacious primary suite
- 62 days |
- 35 |
- 4 |
Zillow last checked:
Listing updated:
Listed by:
Bernie Chu,
RE/MAX Elite
Source: RAE,MLS®#: E4489933
Facts & features
Interior
Bedrooms & bathrooms
- Bedrooms: 2
- Bathrooms: 2
- Full bathrooms: 2
Primary bedroom
- Level: Main
Heating
- Heat Pump, Natural Gas
Cooling
- Air Conditioner, Air Conditioning-Central
Appliances
- Included: Dishwasher-Built-In, Exhaust Fan, Oven-Built-In, Microwave, Refrigerator, Gas Cooktop, Washer
Features
- Flooring: Hardwood, Marble
- Windows: Window Coverings
- Basement: None, No Basement
- Fireplace features: Electric
Interior area
- Total structure area: 1,014
- Total interior livable area: 1,014 sqft
Video & virtual tour
Property
Parking
- Total spaces: 2
- Parking features: Underground, Guest, Parking-Visitor
Features
- Levels: Single Level Apartment,1
- Exterior features: Playground Nearby
Lot
- Size: 770 Square Feet
- Features: Playground Nearby, Near Public Transit, Schools, Shopping Nearby, Public Transportation
Construction
Type & style
- Home type: Apartment
- Property subtype: Apartment, Apartment High Rise
- Attached to another structure: Yes
Materials
- Foundation: Concrete Perimeter
- Roof: Concrete Tiles,Flat
Condition
- Year built: 2009
Community & HOA
Community
- Features: Fitness Center, Natural Gas BBQ Hookup, Exercise Room
- Security: Secured Garage/Parking, Secured Parking
HOA
- Has HOA: Yes
- Services included: Amenities w/Condo, Electricity, Heat, Insur. for Common Areas, Internet Services, Janitorial Common Areas, Landscape/Snow Removal, Professional Management, Reserve Fund Contribution, Water/Sewer, Utilities
Location
- Region: Edmonton
Financial & listing details
- Price per square foot: C$424/sqft
- Date on market: 5/26/2026
- Ownership: Private
Bernie Chu
Bernie Chu
By pressing Contact Agent, you agree that the real estate professional identified above may call/text you about your search, which may involve use of automated means and pre-recorded/artificial voices. You don't need to consent as a condition of buying any property, goods, or services. Message/data rates may apply. You also agree to our Terms of Use. Zillow does not endorse any real estate professionals. We may share information about your recent and future site activity with your agent to help them understand what you're looking for in a home.
Price history
Price history is unavailable.
Public tax history
Tax history is unavailable.
Climate risks
Neighborhood: Kaskitayo
Nearby schools
GreatSchools rating
No schools nearby
We couldn't find any schools near this home.
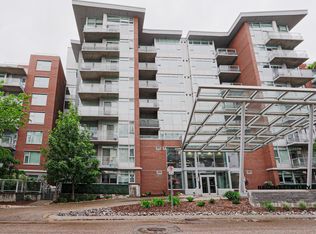
- C$229,9001 bd1 ba784 sqft2612 109th St NW #212, Edmonton, AB T6J3T1For Sale
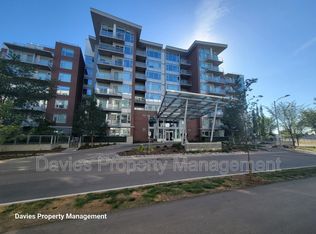
- C$--1 bd1 ba800 sqft2612 109th St NW #313, Edmonton, AB T6J3T1Off Market
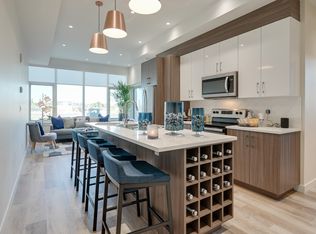
- C$--1 bd1 ba500 sqft2610 109th St NW #1B-1BA-500SQFT, Edmonton, AB T6J5L7Off Market
- C$--2 bd2 ba803 sqft2610 109th St NW #2B-2BA-803SQFT, Edmonton, AB T6J5L7Off Market
- C$--2 bd2 ba743 sqft2610 109th St NW #B05B26B36, Edmonton, AB T6J5L7Off Market
- C$--2 bd2 ba803 sqft2610 109th St NW #962308, Edmonton, AB T6J5L7Off Market
- C$--1 bd1 ba500 sqft2610 109th St NW #817304, Edmonton, AB T6J5L7Off Market
- C$--2 bd1 ba-- sqft2610 109th St NW #1378067, Edmonton, AB T6J5L7Off Market
Similar homes
- C$425,0002 bd2 ba1.1k sqftShepherd’s Garden Heritage, Edmonton, AB T6J 5S4For Sale
 MLS ID #E4482790, Connie Barnes, Homes & Gardens Real Estate Limited. RAE
 - C$359,9002 bd2 ba1k sqftOne Century Park, Edmonton, AB T6J 2H3For Sale
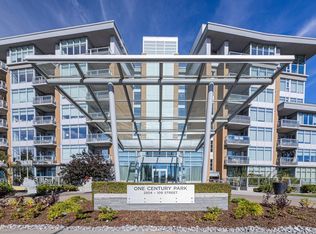 MLS ID #E4490644, Jenn E Fairhurst, Real Broker. RAE
 - C$409,0002 bd2 ba1.1k sqftThe Leger, Edmonton, AB T6R 0W4For Sale
 MLS ID #E4496070, Nancy D Cleiren, Royal Lepage Arteam Realty. RAE
 - C$264,9002 bd2 ba877 sqftOne Century Park, Edmonton, AB T6J 2H3For Sale
 MLS ID #E4489224, Doug Singleton, Royal LePage Noralta Real Estate. RAE
 - C$385,0002 bd2 ba1k sqftBelgravia Square, Edmonton, AB T6G 0K6For SaleMLS ID #E4500566, Kelly A Whitty, Royal LePage Noralta Real Estate. RAE
- C$429,0002 bd2 ba1.3k sqftThe Leger, Edmonton, AB T6R 0W4For SaleMLS ID #E4495399, David Flaman, Royal LePage Prestige Realty. RAE
- C$419,9002 bd2 ba850 sqftSymphony Tower, Edmonton, AB T5K 0K8For SaleMLS ID #E4496113, Vincenzo C Fiacco, RE/MAX Excellence. RAE
- C$279,0002 bd2 ba979 sqftOne Century Park, Edmonton, AB T6J 2H3For SaleMLS ID #E4496450, Bonnie Schwartz, KIC Realty. RAE
- C$399,9003 bd3 ba1.4k sqftBrownstones II, Edmonton, AB T6E 0X7For SaleMLS ID #E4497351, Sergio Maione, RE/MAX Elite. RAE
- C$419,9003 bd2 ba1k sqftQuest, Edmonton, AB T5J 0C2For SaleMLS ID #E4486076, Joel P Teeling, REMAX River City. RAE
- C$399,8572 bd2 ba839 sqftSymphony Tower, Edmonton, AB T5K 0K8For SaleMLS ID #E4499439, Jeremy J Amyotte, Real Broker. RAE
- C$389,0002 bd2 ba1k sqftSignature At Ambleside, Edmonton, AB T6W 2K4For SaleMLS ID #E4498235, Jessica L Kibambe, Royal LePage Noralta Real Estate. RAE
- C$388,0002 bd2 ba1.2k sqftThe Leger, Edmonton, AB T6R 0W4For SaleMLS ID #E4497458, Vida Guan, Mozaic Realty Group. RAE
- C$355,0002 bd2 ba1.1k sqftChateaux At Whitemud Ridge, Edmonton, AB T6R 3K1For SaleMLS ID #E4496734, Bert Rivard, Century 21 All Stars Realty Ltd. RAE
- C$424,9993 bd2 ba1k sqftQuest, Edmonton, AB T5J 0C2For SaleMLS ID #E4473333, Terrance J De Villa, MaxWell Devonshire Realty. RAE
- C$279,9002 bd2 ba1k sqftOne Century Park, Edmonton, AB T6J 2H3For SaleMLS ID #E4469953, Amanda N Gering, Liv Real Estate. RAE
- C$474,9002 bd2 ba1k sqftUptown Estates, Edmonton, AB T5K 1X2For SaleMLS ID #E4490132, Dan J Kiryluk, Royal LePage Noralta Real Estate. RAE
- C$449,0002 bd2 ba1.1k sqftSymphony Tower, Edmonton, AB T5K 0K8For SaleMLS ID #E4488837, Kaitlyn A Gottlieb, Real Broker. RAE
- C$464,9002 bd2 ba1k sqftArthur Condominiums, Edmonton, AB T6E 2H6For SaleMLS ID #E4491368, Jane Li, Top West Realty. RAE
- C$424,9002 bd2 ba925 sqftPearl Tower, Edmonton, AB T5K 0P1For SaleMLS ID #E4485685, Nikita L Gylander, Century 21 Masters. RAE
