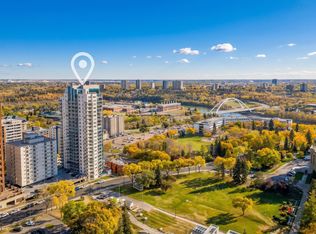
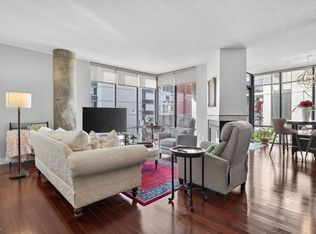
TOTALLY UPGRADED! CONCRETE BUILDING! RIVER VALLEY VIEW! WELCOME TO ONE OF DOWNTOWN EDMONTON'S BEST; 802, 10046 117 STREET. THIS 8TH FLOOR UPTOWN ESTATES UNIT HAS ALMOST 1100 SQ FT OF LIVING SPACE, 2 BEDROOMS, 2 BATHS, AND TITLED PARKING. THE UPGRADED CUSTOM KITCHEN HAS A BREATHTAKING WATERFALL STYLE ISLAND WITH QUARTZ COUNTERTOPS, SOFT-CLOSE 2 TONED CABINETRY WITH BLACK-PEARL HARDWARE, NEW APPLIANCES, TILE FLOORS, AND NEW BACKSPLASH. UNIT HAS UPGRADED "PARK-LIGHTING" THROUGHOUT AND ELECTRIC BLINDS. LIVING AREA HAS ENGINEERED FLOORS. DINING AREA HAS EXTERIOR DECK ACCESS. PRIMARY BEDROOM IS MASSIVE WITH A LARGE WALK-IN CLOSET AND BARN DOOR ENSUITE ACCESS. ENSUITE OFFERS AN OVAL STAND-ALONE TUB, DOUBLE SINKS, AND A GLASS SHOWER. SECONDARY BEDROOM IS SPACIOUS WITH DOUBLE CLOSETS. UNIT ALSO HAS A FLEX AREA/STUDY, LAUNDRY, MAIN BATH WITH SHOWER, AND CENTRAL AIR CONDITIONING. BUILDING HAS A SHARED GYM, SOCIAL ROOM, AND SECURED UNDERGROUND PARKING. LOCATED STEPS FROM THE RIVER.
For sale
C$429,900
10046 117th St NW #802, Edmonton, AB T5K 1X2
2beds
1,087sqft
Apartment, Apartment High Rise
Built in 2008
-- sqft lot
$-- Zestimate®
C$395/sqft
C$-- HOA
What's special
River valley viewUpgraded custom kitchenNew appliancesTile floorsNew backsplashElectric blindsLarge walk-in closet
- 142 days
- 14
- 0
Zillow last checked:
Listing updated:
Listed by:
Dan J Kiryluk,
Royal LePage Noralta Real Estate
Source: RAE,MLS®#: E4490132
Facts & features
Interior
Bedrooms & bathrooms
- Bedrooms: 2
- Bathrooms: 2
- Full bathrooms: 2
Primary bedroom
- Level: Main
Heating
- Heat Pump, Electric
Cooling
- Air Conditioner, Air Conditioning-Central
Appliances
- Included: Dishwasher-Built-In, Dryer, Microwave Hood Fan, ENERGY STAR Qualified Refrigerator, Electric Stove, Washer
Features
- Closet Organizers, No Animal Home, No Smoking Home, Television Connection
- Flooring: Ceramic Tile, Engineered Wood
- Windows: Window Coverings, Vinyl Windows
- Basement: None, No Basement
Interior area
- Total structure area: 1,087
- Total interior livable area: 1,087 sqft
Property
Parking
- Parking features: Heated Garage, Underground, See Remarks, Guest, Parking-Visitor, Garage Control
Features
- Levels: Single Level Apartment,1
- Patio & porch: Deck
- Exterior features: Landscaped, Low Maintenance Landscape, Playground Nearby
- Has view: Yes
- View description: Ravine View, River Valley View, River, City, Downtown, River View, View City, View Downtown
- Has water view: Yes
- Water view: Ravine View,River Valley View,River View
Lot
- Size: 397 Square Feet
- Features: Flat Site, Near Golf Course, Landscaped, Low Maintenance Landscape, Playground Nearby, Schools, Shopping Nearby, Golf Nearby
- Residential vegetation: Fruit Trees/Shrubs
Details
- Other equipment: Intercom
Construction
Type & style
- Home type: Apartment
- Property subtype: Apartment, Apartment High Rise
- Attached to another structure: Yes
Materials
- Foundation: Concrete Perimeter
Condition
- Year built: 2008
Community & HOA
Community
- Features: Closet Organizers, Deck, No Animal Home, No Smoking Home, Television Connection
- Security: Smoke Detector(s), Detectors Smoke
HOA
- Has HOA: Yes
- Amenities included: Recreation Facility
- Services included: Amenities w/Condo, Caretaker, Exterior Maintenance, Heat, Insur. for Common Areas, Janitorial Common Areas, Landscape/Snow Removal, Parking, Professional Management, Reserve Fund Contribution, Utilities Common Areas, Water/Sewer
Location
- Region: Edmonton
Financial & listing details
- Price per square foot: C$395/sqft
- Date on market: 5/27/2026
- Ownership: Private
Price history
Price history is unavailable.
Public tax history
Tax history is unavailable.
Climate risks
Neighborhood: Oliver
Nearby schools
GreatSchools rating
No schools nearby
We couldn't find any schools near this home.
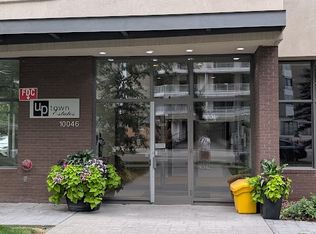
- C$--2 bd2 ba1.1k sqft10046 117th St NW #1102, Edmonton, AB T5K1X2Off Market
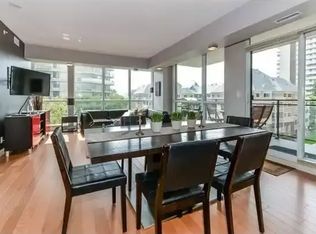
- C$--2 bd2 ba1.1k sqft10046 117th St NW #402, Edmonton, AB T5K1X2Off Market
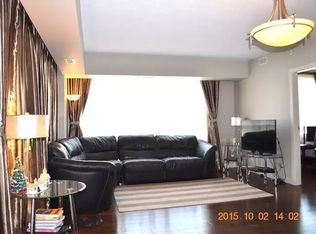
- C$--2 bd2 ba1.2k sqft10046 117th St NW #903, Edmonton, AB T5K1X2Off Market
- C$109,9001 bd1 ba787 sqft10045 117th St NW #1004, Edmonton, AB T5K1W8For Sale

Similar homes
- C$399,9002 bd2 ba1.5k sqftIlluminada, Edmonton, AB T5K 1Y8For Sale
 MLS ID #E4508676, Melissa Sabourin, Rimrock Real Estate. RAE
 - C$399,9002 bd2 ba1.5k sqftAlta Vista North, Edmonton, AB T5K 0A2For Sale
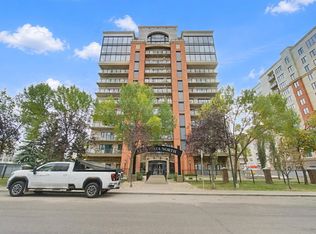 MLS ID #E4511482, Neithan Salame, REMAX River City. RAE
 - C$399,8002 bd2 ba857 sqftSymphony Tower, Edmonton, AB T5K 0K8For Sale
 MLS ID #E4512339, Mark Barnes, RE/MAX Elite. RAE
 - C$370,9002 bd2 ba1.5k sqftIlluminada, Edmonton, AB T5K 1Y8For Sale
 MLS ID #E4484422, Brett Loree, Century 21 Masters. RAE
