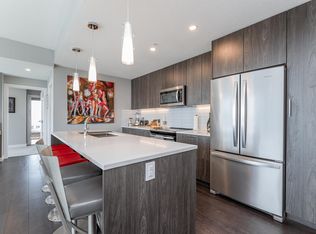
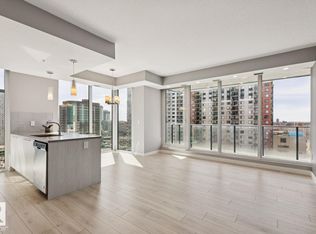
DOWNTOWN VIEWS from this 875 sq.ft. 2 bedroom bathroom END UNIT in the ENCORE TOWER conveniently located steps away from the LRT, the Ice District, Rogers Place & all the amenities. Spectacular views with floor to ceiling windows with east & south views. This OPEN CONCEPT layout features 9' ceilings with floor to ceiling windows with lots of natural light. The designer kitchen offers an eating bar, stainless steel appliances & quartz countertops in the kitchen & bathrooms. High end luxury vinyl plank flooring. Included is the fridge, glass top stove, built-in microwave, dishwasher, INSUITE WASHER & DRYER, all window coverings, A/C, TWO TITLED UNDERGROUND PARKING STALLS & a 17ft x 13ft STORAGE LOCKER beside the 2 stalls. The Encore Tower has a 3 storey gorgeous lobby with CONCIERGE SERVICE & expansive amenity floor with a fitness facility & indoor/outdoor entertaining lounge. Pet friendly. Shows very well!
For sale
C$469,800
10180 103rd St NW #2804, Edmonton, AB T5J 0L1
2beds
875sqft
Apartment, Apartment High Rise
Built in 2020
-- sqft lot
$-- Zestimate®
C$537/sqft
C$-- HOA
What's special
- 78 days
- 11
- 0
Zillow last checked:
Listing updated:
Listed by:
Darlene Strang,
RE/MAX Real Estate,
Alexander R Cote,
RE/MAX Real Estate
Source: RAE,MLS®#: E4502949
Facts & features
Interior
Bedrooms & bathrooms
- Bedrooms: 2
- Bathrooms: 2
- Full bathrooms: 2
Primary bedroom
- Level: Main
Heating
- Heat Pump, Natural Gas
Cooling
- Air Conditioner, Air Conditioning-Central
Appliances
- Included: Dishwasher-Built-In, Dryer, Microwave Hood Fan, Refrigerator, Electric Stove, Washer
Features
- Ceiling 9 ft., Storage
- Flooring: Ceramic Tile, Vinyl Plank
- Windows: Window Coverings
- Basement: None, No Basement
Interior area
- Total structure area: 875
- Total interior livable area: 875.11 sqft
Property
Parking
- Total spaces: 2
- Parking features: Underground
Features
- Levels: Single Level Apartment,1
- Patio & porch: Patio
- Has view: Yes
- View description: City, Downtown, View City, View Downtown
Lot
- Features: Near Public Transit, Schools, Shopping Nearby, Public Transportation
Construction
Type & style
- Home type: Apartment
- Property subtype: Apartment, Apartment High Rise
- Attached to another structure: Yes
Materials
- Foundation: Concrete Perimeter
- Roof: EPDM Membrane
Condition
- Year built: 2020
Community & HOA
Community
- Features: Ceiling 9 ft., Fitness Center, Party Room, Patio, Storage-In-Suite, Concierge Service, Natural Gas BBQ Hookup, Exercise Room
- Security: Secured Garage/Parking, Security Door, Secured Parking
HOA
- Has HOA: Yes
- Services included: Amenities w/Condo, Exterior Maintenance, Heat, Insur. for Common Areas, Janitorial Common Areas, Landscape/Snow Removal, Parking, Professional Management, Reserve Fund Contribution, Utilities Common Areas, Water/Sewer
Location
- Region: Edmonton
Financial & listing details
- Price per square foot: C$537/sqft
- Date on market: 8/9/2026
- Ownership: Private
Price history
Price history is unavailable.
Public tax history
Tax history is unavailable.
Climate risks
Neighborhood: Downtown
Nearby schools
GreatSchools rating
No schools nearby
We couldn't find any schools near this home.
- C$425,0002 bd2 ba723 sqft10180 103rd St NW #2902, Edmonton, AB T5J0L1For Sale

- C$399,0002 bd2 ba720 sqft10180 103rd St NW #3103, Edmonton, AB T5J0L1For Sale

- C$588,8882 bd2 ba1.3k sqft10180 103rd St NW #2400, Edmonton, AB T5J0L1For Sale
- C$369,0002 bd2 ba867 sqft10180 103rd St NW #1801, Edmonton, AB T5J0L1For Sale

Similar homes
- C$425,0002 bd2 ba723 sqftEncore Tower, Edmonton, AB T5J 0L1For SaleMLS ID #E4493983, Stefanie R Seidel, Real Broker. RAE
- C$420,0002 bd2 ba863 sqftEncore Tower, Edmonton, AB T5J 0L1For Sale
 MLS ID #E4482159, Cassie Weber, Century 21 Masters. RAE
 - C$399,0002 bd2 ba720 sqftEncore Tower, Edmonton, AB T5J 0L1For SaleMLS ID #E4510571, Cassie Weber, Century 21 Masters. RAE
- C$388,0002 bd2 ba865 sqftEncore Tower, Edmonton, AB T5J 0L1For Sale
 MLS ID #E4488547, Sydney Bober, McLeod Realty & Management LTD. RAE
