Experience urban luxury in Edmonton’s premier Encore Tower with this beautifully updated 7th-floor condo. Boasting over 725 sq ft of functional living space, this 2-bedroom, 2-bathroom unit features brand-new flooring and fresh paint throughout. Floor-to-ceiling windows flood the open layout with natural light, showcasing a designer kitchen with quartz countertops, integrated appliances, and a sit-up bar that flows into the living area and private balcony. Encore Tower offers an elite lifestyle with a grand 3-story lobby, full concierge service, a fitness facility, and an indoor/outdoor lounge with a rooftop hot tub. Located steps from the ICE District and Rogers Place, the unit includes a titled, heated underground parking stall, an on-floor garbage chute, and condo fees that cover both heat and water.
For sale
C$324,999
10180 103rd St NW #702, Edmonton, AB T5J 0L1
2beds
709sqft
Apartment, Apartment High Rise
Built in 2020
-- sqft lot
$-- Zestimate®
C$458/sqft
C$-- HOA
What's special
Brand-new flooringFresh paint throughoutFloor-to-ceiling windowsOpen layoutDesigner kitchenQuartz countertopsIntegrated appliances
- 8 days |
- 8 |
- 0 |
Zillow last checked:
Listing updated:
Listed by:
Tracie A Sarumowa,
Exp Realty,
David Lam,
Exp Realty
Source: RAE,MLS®#: E4498708
Facts & features
Interior
Bedrooms & bathrooms
- Bedrooms: 2
- Bathrooms: 2
- Full bathrooms: 2
Primary bedroom
- Level: Main
Heating
- Heat Pump, Natural Gas
Cooling
- Air Conditioner
Appliances
- Included: Dishwasher-Built-In, Dryer, Microwave Hood Fan, Refrigerator, Electric Stove, Washer
Features
- Ceiling 9 ft., Closet Organizers, No Animal Home, No Smoking Home, Storage
- Flooring: Carpet, Ceramic Tile, Laminate Flooring
- Windows: Window Coverings, Vinyl Windows
- Basement: None, No Basement
Interior area
- Total structure area: 709
- Total interior livable area: 709.89 sqft
Property
Parking
- Parking features: Heated Garage, Underground
Features
- Levels: Single Level Apartment,1
- Patio & porch: Deck
- Exterior features: Low Maintenance Landscape, Playground Nearby
- Pool features: Community, Public Swimming Pool
- Spa features: Community, Hot Tub
- Has view: Yes
- View description: City, Downtown, View City, View Downtown
Lot
- Features: Near Golf Course, Low Maintenance Landscape, Playground Nearby, Near Public Transit, Schools, Shopping Nearby, Ski Hill Nearby, See Remarks, Golf Nearby, Public Transportation
Construction
Type & style
- Home type: Apartment
- Property subtype: Apartment, Apartment High Rise
- Attached to another structure: Yes
Materials
- Foundation: Concrete Perimeter
- Roof: EPDM Membrane
Condition
- Year built: 2020
Community & HOA
Community
- Features: Ceiling 9 ft., Closet Organizers, Deck, Fitness Center, No Animal Home, No Smoking Home, Smart/Program. Thermostat, Social Rooms, Storage-In-Suite, See Remarks, Exercise Room
- Security: Carbon Monoxide Detectors, Smoke Detector(s), Secured Garage/Parking, Detectors Smoke, Secured Parking
HOA
- Has HOA: Yes
- Amenities included: Recreation Facility
- Services included: Amenities w/Condo, Caretaker, Exterior Maintenance, Heat, Insur. for Common Areas, Janitorial Common Areas, Landscape/Snow Removal, Parking, Professional Management, Reserve Fund Contribution, Security Personnel, Utilities Common Areas, Water/Sewer
Location
- Region: Edmonton
Financial & listing details
- Price per square foot: C$458/sqft
- Date on market: 7/14/2026
- Ownership: Private
Tracie A Sarumowa
Tracie A Sarumowa
By pressing Contact Agent, you agree that the real estate professional identified above may call/text you about your search, which may involve use of automated means and pre-recorded/artificial voices. You don't need to consent as a condition of buying any property, goods, or services. Message/data rates may apply. You also agree to our Terms of Use. Zillow does not endorse any real estate professionals. We may share information about your recent and future site activity with your agent to help them understand what you're looking for in a home.
Price history
Price history is unavailable.
Public tax history
Tax history is unavailable.
Climate risks
Neighborhood: Downtown
Nearby schools
GreatSchools rating
No schools nearby
We couldn't find any schools near this home.
- C$140,0001 bd2 ba1k sqft10179 105th St NW #304, Edmonton, AB T5J3N1For Sale
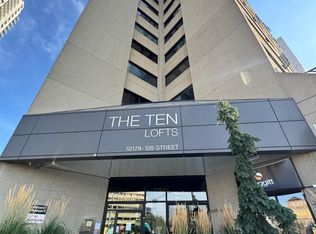
- C$289,0002 bd2 ba1.3k sqft10179 105th St NW #303, Edmonton, AB T5J3N1For Sale

- C$389,9001 bd2 ba1.1k sqft10179 105th St NW #1003, Edmonton, AB T5J3N1For Sale

- C$--2 bd2 ba1k sqft10179 105th St NW #1A, Edmonton, AB T5J3N1Off Market
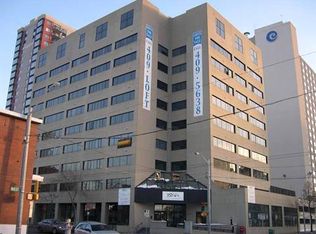
- C$--2 bd2 ba1k sqft10179 105th St NW #804, Edmonton, AB T5J3N1Off Market
- C$2,0002 bd2 ba910 sqft10410 102nd Ave NW, Edmonton, AB T5J0E9For Rent
- C$--2 bd2 ba910 sqft10410 102nd Ave NW #1305, Edmonton, AB T5J0E9Off Market
- C$--2 bd2 ba-- sqft10410 102nd Ave NW #1007, Edmonton, AB T5J0E9Off Market
Similar homes
- C$309,9002 bd2 ba756 sqftEncore Tower, Edmonton, AB T5J 0L1For Sale
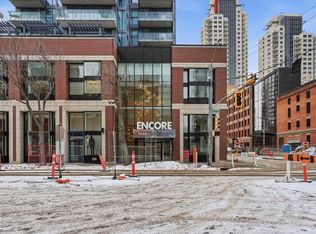 MLS ID #E4490984, Dale W Temple, Royal LePage Noralta Real Estate. RAE
 - C$379,0002 bd2 ba868 sqftEncore Tower, Edmonton, AB T5J 0L1For Sale
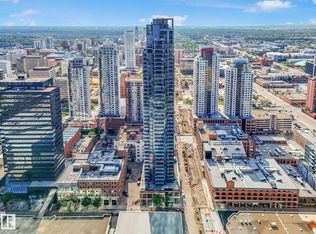 MLS ID #E4499008, Jones Liu, MaxWell Polaris. RAE
 - C$354,9002 bd2 ba988 sqftUltima, Edmonton, AB T5J 0G6For Sale
 MLS ID #E4499304, Michael D Melnychuk, Century 21 All Stars Realty Ltd. RAE
 - C$322,0002 bd2 ba796 sqftFox Two, Edmonton, AB T5J 0E9For Sale
 MLS ID #E4495440, Michael D Melnychuk, Century 21 All Stars Realty Ltd. RAE
 - C$319,9002 bd2 ba840 sqftFox Two, Edmonton, AB T5J 0E9For SaleMLS ID #E4490688, Kit Yu, Nationwide Realty Corp. RAE
- C$299,9802 bd2 ba832 sqftFox Two, Edmonton, AB T5J 0E9For SaleMLS ID #E4496137, Ke Wang, MaxWell Polaris. RAE
- C$379,9002 bd2 ba725 sqftEncore Tower, Edmonton, AB T5J 0L1For SaleMLS ID #E4488583, Sydney Bober, McLeod Realty & Management LTD. RAE
- C$329,9002 bd2 ba710 sqftUltima, Edmonton, AB T5J 0G6For SaleMLS ID #E4481236, Nolan Yaremchuk, Royal LePage Prestige Realty. RAE
- C$320,0002 bd2 ba808 sqftUltima, Edmonton, AB T5J 0G6For SaleMLS ID #E4479305, Dragic Janjic, REMAX River City. RAE
- C$355,0001 bd2 ba786 sqftEncore Tower, Edmonton, AB T5J 0L1For SaleMLS ID #E4496245, Erin Holowach, ComFree. RAE
- C$299,9002 bd2 ba1k sqftQuest, Edmonton, AB T5J 0C2For SaleMLS ID #E4496825, Duane Ritter, RE/MAX Real Estate. RAE
- C$399,9002 bd2 ba871 sqftEncore Tower, Edmonton, AB T5J 0L1For SaleMLS ID #E4495360, Yue Wang, Century 21 Leading. RAE
- C$265,9002 bd2 ba850 sqftParliament The, Edmonton, AB T5K 1H6For SaleMLS ID #E4499972, Lisa Hewitt, NOW Real Estate Group. RAE
- C$295,0002 bd2 ba821 sqftIcon II, Edmonton, AB T5J 0B6For SaleMLS ID #E4486083, Chuck Mulholland, Century 21 All Stars Realty Ltd. RAE
- C$339,9002 bd2 ba829 sqftUltima, Edmonton, AB T5J 0G6For SaleMLS ID #E4478089, Adam J Benke, Real Broker. RAE
- C$319,0002 bd2 ba863 sqftFox One, Edmonton, AB T5J 1B8For SaleMLS ID #E4470428, Raymond Hoetmer, RE/MAX Edge Realty. RAE
- C$350,0002 bd2 ba808 sqftUltima, Edmonton, AB T5J 0G6For SaleMLS ID #E4482432, Mathew T Haupt, Exp Realty. RAE
- C$249,9002 bd2 ba863 sqftIcon II, Edmonton, AB T5J 0B6For SaleMLS ID #E4498906, Sara J Kalke, RE/MAX Real Estate. RAE
- C$425,0002 bd2 ba723 sqftEncore Tower, Edmonton, AB T5J 0L1For SaleMLS ID #E4493983, Stefanie R Seidel, Real Broker. RAE
- C$285,0002 bd2 ba854 sqftIcon II, Edmonton, AB T5J 0B6For SaleMLS ID #E4491112, Cayden T Stoddart, Schmidt Realty Group Inc. RAE
