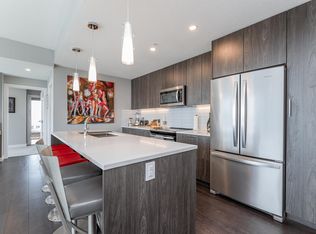
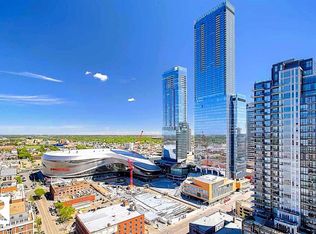
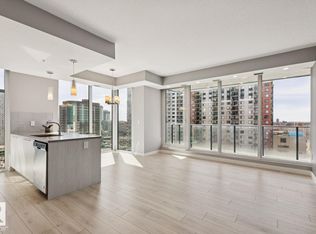
Don’t miss this opportunity! Turn-key, move-in-ready luxury living awaits in this 2-bedroom, 2-bathroom condo at Encore Tower. Welcome to Suite 1801 — a high-floor, west-facing home filled with natural light. The open-concept living area is wrapped by floor-to-ceiling windows, creating a bright, modern, and functional space—ideal for entertaining. Step into the kitchen featuring soft-close cabinetry, full-size appliances, quartz countertops, and a naturally-lit dining nook. Retreat to the Primary Suite, complete with “his & hers” closets and a private ensuite featuring a walk-in shower. The second bedroom is generously sized and conveniently positioned near the main bathroom.Encore residents enjoy a fitness centre, social lounge, outdoor terrace and concierge service This home also includes standout seller upgrades, including:Access to an impressive west-facing balcony, In-suite laundry, Encore’s central location walking distance to Rogers Place with unbeatable convenience to many amenities.
For sale
C$369,000
10180 103rd St NW #1801, Edmonton, AB T5J 0L1
2beds
867sqft
Apartment, Apartment High Rise
Built in 2020
-- sqft lot
$-- Zestimate®
C$425/sqft
C$-- HOA
What's special
Floor-to-ceiling windowsKitchen featuring soft-close cabinetryFull-size appliancesQuartz countertopsNaturally-lit dining nookIn-suite laundry
- 74 days
- 10
- 2
Zillow last checked:
Listing updated:
Listed by:
John H Drebit,
Homes & Gardens Real Estate Limited
Source: RAE,MLS®#: E4503627
Facts & features
Interior
Bedrooms & bathrooms
- Bedrooms: 2
- Bathrooms: 2
- Full bathrooms: 2
Primary bedroom
- Level: Above Grade
Heating
- Heat Pump, Natural Gas
Cooling
- Air Conditioner, Air Conditioning-Central
Appliances
- Included: Dishwasher-Built-In, Dryer, Microwave, Refrigerator, Electric Stove, Washer, See Remarks
Features
- Ceiling 9 ft., Closet Organizers
- Flooring: Ceramic Tile
- Basement: None, No Basement
Interior area
- Total structure area: 867
- Total interior livable area: 867.90 sqft
Property
Parking
- Parking features: Underground, Garage Control, Garage Opener
Features
- Levels: Single Level Apartment,1
- Exterior features: Landscaped, Playground Nearby
- Has view: Yes
- View description: City, Downtown, View City, View Downtown
Lot
- Features: Corner Lot, Landscaped, Playground Nearby, Near Public Transit, Shopping Nearby, Public Transportation
Construction
Type & style
- Home type: Apartment
- Property subtype: Apartment, Apartment High Rise
- Attached to another structure: Yes
Materials
- Foundation: Concrete Perimeter
- Roof: EPDM Membrane
Condition
- Year built: 2020
Community & HOA
Community
- Features: Ceiling 9 ft., Closet Organizers, Fitness Center, Party Room, Concierge Service, Exercise Room
- Security: Carbon Monoxide Detectors, Smoke Detector(s), Secured Garage/Parking, Security Door, Fire Sprinkler System, Detectors Smoke, Secured Parking, Sprinkler System-Fire
HOA
- Has HOA: Yes
- Services included: Amenities w/Condo, Exterior Maintenance, Insur. for Common Areas, Professional Management, Reserve Fund Contribution, Utilities Common Areas, Water/Sewer
Location
- Region: Edmonton
Financial & listing details
- Price per square foot: C$425/sqft
- Date on market: 8/13/2026
- Ownership: Private
Price history
Price history is unavailable.
Public tax history
Tax history is unavailable.
Climate risks
Neighborhood: Downtown
Nearby schools
GreatSchools rating
No schools nearby
We couldn't find any schools near this home.
- C$425,0002 bd2 ba723 sqft10180 103rd St NW #2902, Edmonton, AB T5J0L1For Sale

- C$399,0002 bd2 ba720 sqft10180 103rd St NW #3103, Edmonton, AB T5J0L1For Sale

- C$588,8882 bd2 ba1.3k sqft10180 103rd St NW #2400, Edmonton, AB T5J0L1For Sale
- C$469,8002 bd2 ba875 sqft10180 103rd St NW #2804, Edmonton, AB T5J0L1For Sale

Similar homes
- C$379,9002 bd2 ba725 sqftEncore Tower, Edmonton, AB T5J 0L1For Sale
 MLS ID #E4488583, Sydney Bober, McLeod Realty & Management LTD. RAE
 - C$344,0002 bd2 ba717 sqftEncore Tower, Edmonton, AB T5J 0L1For Sale
 MLS ID #E4507346, Clint L Hogg, Sable Realty. RAE
 - C$349,0002 bd2 ba860 sqftFox One, Edmonton, AB T5J 1B8For Sale
 MLS ID #E4513847, Ben Yovel, Exp Realty. RAE
 - C$388,0002 bd2 ba865 sqftEncore Tower, Edmonton, AB T5J 0L1For Sale
 MLS ID #E4488547, Sydney Bober, McLeod Realty & Management LTD. RAE
