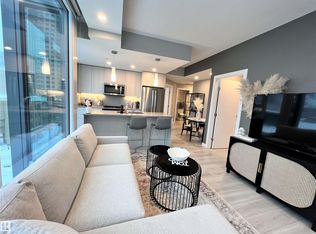
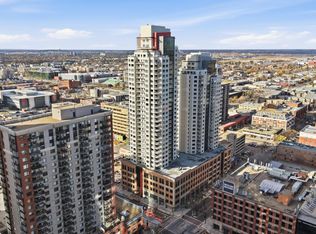
Experience elevated downtown living at Encore Tower, just steps from Edmonton’s ICE District and Rogers Place. This beautifully appointed 10th-floor, 2 bedroom, 2 bathroom condo comes FULLY FURNISHED and equipped with household supplies, offering a truly turnkey opportunity. The bright, open-concept interior features floor-to-ceiling windows, sleek modern finishes, quartz countertops, contemporary cabinetry and a stylish kitchen that flows seamlessly into the living and dining areas. The thoughtfully designed layout offers two bedrooms and two full bathrooms, ideal for professionals, guests or shared living. Completing the package is a titled underground parking stall. Encore residents enjoy a fitness centre, social lounge, outdoor terrace and concierge service. Restaurants, cafés, shopping, entertainment, nightlife and LRT are all within walking distance—putting the best of downtown Edmonton right outside your door.
For sale
C$344,000
10180 103rd St NW #1002, Edmonton, AB T5J 0L1
2beds
717sqft
Apartment, Apartment High Rise
Built in 2020
-- sqft lot
$-- Zestimate®
C$480/sqft
C$-- HOA
What's special
Fully furnishedBright open-concept interiorFloor-to-ceiling windowsSleek modern finishesQuartz countertopsContemporary cabinetryTitled underground parking stall
- 50 days
- 11
- 2
Zillow last checked:
Listing updated:
Listed by:
Clint L Hogg,
Sable Realty
Source: RAE,MLS®#: E4507346
Facts & features
Interior
Bedrooms & bathrooms
- Bedrooms: 2
- Bathrooms: 2
- Full bathrooms: 2
Primary bedroom
- Level: Main
Heating
- Heat Pump, Natural Gas
Cooling
- Air Conditioner
Appliances
- Included: Dishwasher-Built-In, Microwave Hood Fan, Refrigerator, Washer/Dryer Stacked, Electric Stove
Features
- Ceiling 9 ft., No Animal Home, No Smoking Home
- Flooring: Ceramic Tile, Vinyl Plank
- Basement: None, No Basement
Interior area
- Total structure area: 717
- Total interior livable area: 717.31 sqft
Video & virtual tour
Property
Parking
- Total spaces: 1
- Parking features: Heated Garage
Features
- Levels: Single Level Apartment,1
- Patio & porch: Patio
- Pool features: Community, Public Swimming Pool
- Spa features: Community, Hot Tub
- Has view: Yes
- View description: City, Downtown, View City, View Downtown
Lot
- Size: 55 Square Feet
- Features: Near Golf Course, Near Public Transit, Shopping Nearby, Golf Nearby, Public Transportation
Construction
Type & style
- Home type: Apartment
- Property subtype: Apartment, Apartment High Rise
- Attached to another structure: Yes
Materials
- Foundation: Concrete Perimeter
- Roof: EPDM Membrane
Condition
- Year built: 2020
Community & HOA
Community
- Features: Ceiling 9 ft., Fitness Center, No Animal Home, No Smoking Home, Party Room, Patio, Social Rooms, Concierge Service, Exercise Room
- Security: Secured Garage/Parking, Security Door, Secured Parking
HOA
- Has HOA: Yes
- Services included: Amenities w/Condo, Exterior Maintenance, Heat, Insur. for Common Areas, Janitorial Common Areas, Professional Management, Reserve Fund Contribution, Utilities Common Areas, Water/Sewer
Location
- Region: Edmonton
Financial & listing details
- Price per square foot: C$480/sqft
- Date on market: 9/5/2026
- Ownership: Private
Price history
Price history is unavailable.
Public tax history
Tax history is unavailable.
Climate risks
Neighborhood: Downtown
Nearby schools
GreatSchools rating
No schools nearby
We couldn't find any schools near this home.


Similar homes
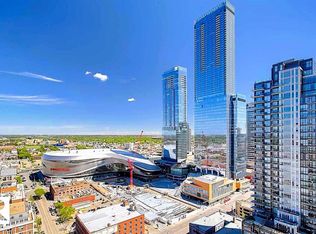
- C$349,0002 bd2 ba860 sqftFox One, Edmonton, AB T5J 1B8For Sale
 MLS ID #E4513847, Ben Yovel, Exp Realty. RAE
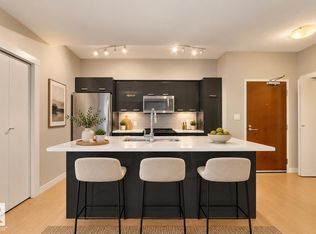
- C$312,0002 bd2 ba796 sqftFox Two, Edmonton, AB T5J 0E9For Sale
 MLS ID #E4514035, Michael D Melnychuk, Century 21 All Stars Realty Ltd. RAE
- C$324,9992 bd2 ba729 sqftEncore Tower, Edmonton, AB T5J 0L1For Sale
 MLS ID #E4511764, Tracie A Sarumowa, Exp Realty. RAE
- C$329,9002 bd2 ba853 sqftFox Two, Edmonton, AB T5J 0E9For Sale
 MLS ID #E4513521, Robby Halabi, Rimrock Real Estate. RAE
