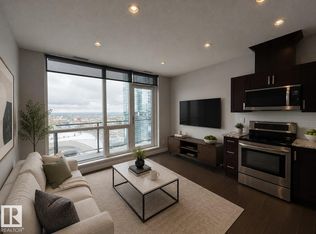
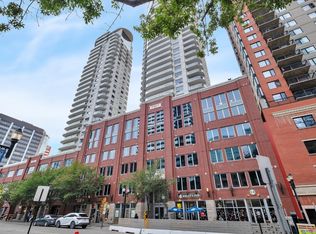
Executive 2-Bed, 2-Bath Condo in ICE District. Welcome to elevated downtown living at Ultima Tower, where modern style meets effortless convenience. This beautiful 9th-floor, west-facing 2-bedroom, 2-bathroom condo offers stunning city views and a private balcony—perfect for unwinding while watching the downtown skyline glow at sunset. Inside, enjoy a bright open-concept layout featuring hardwood floors, granite countertops, stainless steel appliances, and a spacious primary bedroom with a 3-piece ensuite and walk-in closet. The second bedroom is thoughtfully separated beside a full bathroom offering privacy. Heat, water, and AC included, along with heated underground parking and a storage cage. Enjoy premium amenities including a fitness centre, outdoor BBQ patio, social room, concierge, and pet-friendly living. Located in the heart of the ICE District, you’re steps from Rogers Place, restaurants, shopping, and more.
For sale
C$349,900
10238 103rd St NW #908, Edmonton, AB T5J 0G6
2beds
1,065sqft
Apartment, Apartment High Rise
Built in 2016
-- sqft lot
$-- Zestimate®
C$328/sqft
C$-- HOA
What's special
Stunning city viewsPrivate balconyBright open-concept layoutHardwood floorsGranite countertopsStainless steel appliancesSpacious primary bedroom
- 4 days
- 10
- 0
Zillow last checked:
Listing updated:
Listed by:
Gabriela Humeniuk,
Real Broker
Source: RAE,MLS®#: E4505318
Facts & features
Interior
Bedrooms & bathrooms
- Bedrooms: 2
- Bathrooms: 2
- Full bathrooms: 2
Primary bedroom
- Level: Main
Heating
- Heat Pump, Natural Gas
Cooling
- Air Conditioning-Central
Appliances
- Included: Dishwasher-Built-In, Microwave Hood Fan, Refrigerator, Washer/Dryer Stacked, Electric Stove
Features
- Ceiling 9 ft., No Smoking Home
- Flooring: Carpet, Ceramic Tile, Engineered Wood
- Windows: Window Coverings
- Basement: None, No Basement
Interior area
- Total structure area: 1,065
- Total interior livable area: 1,065 sqft
Property
Parking
- Parking features: Underground, Garage Opener
Features
- Levels: Single Level Apartment,1
- Patio & porch: Patio
- Has view: Yes
- View description: City, Downtown, View City, View Downtown
Lot
- Size: 109 Square Feet
- Features: Recreation Use, Schools, Shopping Nearby
Details
- Other equipment: Intercom
Construction
Type & style
- Home type: Apartment
- Property subtype: Apartment, Apartment High Rise
- Attached to another structure: Yes
Materials
- Foundation: Concrete Perimeter
- Roof: EPDM Membrane
Condition
- Year built: 2016
Community & HOA
Community
- Features: Ceiling 9 ft., Fitness Center, Intercom, No Smoking Home, Party Room, Patio, Natural Gas BBQ Hookup, Rooftop Deck/Patio, Exercise Room
- Security: Secured Garage/Parking, Security Door, Security Personnel, Secured Parking
HOA
- Has HOA: Yes
- Amenities included: Recreation Facility
- Services included: Amenities w/Condo, Heat, Janitorial Common Areas, Landscape/Snow Removal, Parking, Professional Management, Reserve Fund Contribution, Security Personnel, Utilities Common Areas, Water/Sewer
Location
- Region: Edmonton
Financial & listing details
- Price per square foot: C$328/sqft
- Date on market: 8/24/2026
- Ownership: Private
Price history
Price history is unavailable.
Public tax history
Tax history is unavailable.
Climate risks
Neighborhood: Downtown
Nearby schools
GreatSchools rating
No schools nearby
We couldn't find any schools near this home.
- C$239,8002 bd1 ba816 sqft10238 103rd St NW #404, Edmonton, AB T5J0G6For Sale

- C$199,9001 bd1 ba442 sqft10238 103rd St NW #2804, Edmonton, AB T5J0G6For Sale
- C$259,9001 bd1 ba773 sqft10238 103rd St NW #401, Edmonton, AB T5J0G6For Sale

- C$369,9002 bd2 ba988 sqft10238 103rd St NW #808, Edmonton, AB T5J0G6For Sale

Similar homes
- C$359,9002 bd2 ba1k sqftUltima, Edmonton, AB T5J 0G6For Sale
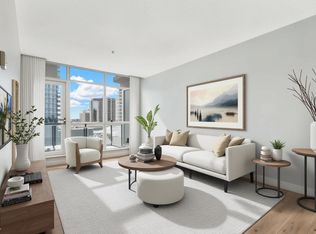 MLS ID #E4501194, Sydney Bober, McLeod Realty & Management LTD. RAE
 - C$379,9002 bd2 ba1k sqftQuest, Edmonton, AB T5J 0C2For Sale
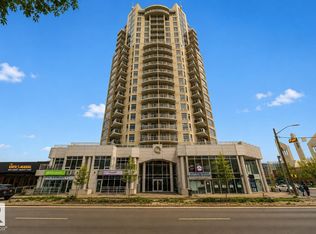 MLS ID #E4505717, Tyler J Ellis, Real Broker. RAE
 - C$325,0002 bd2 ba829 sqftUltima, Edmonton, AB T5J 0G6For Sale
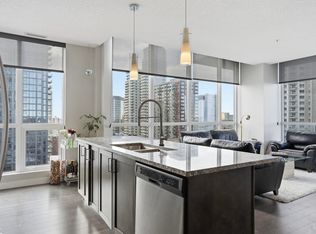 MLS ID #E4503708, Adam J Benke, Real Broker. RAE
 - C$350,0002 bd2 ba1.2k sqftIcon II, Edmonton, AB T5J 0B6For Sale
 MLS ID #E4494642, Christy M Cantera, Real Broker. RAE
