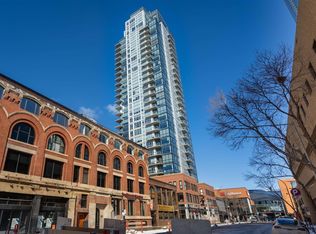
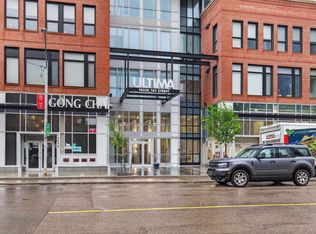
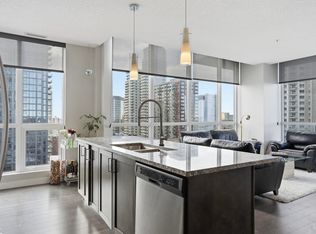
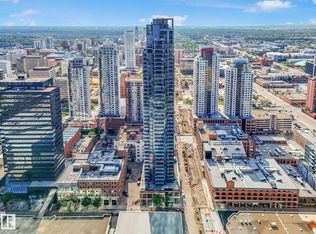
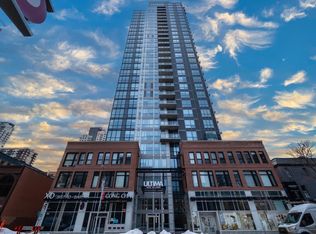
LUXURY CORNER UNIT LIVING WITH 2 BEDROOMS, 2 FULL BATHS, TITLED UNDERGROUND PARKING, FLOOR-TO-CEILING WINDOWS & STUNNING CITY VIEWS! This beautifully maintained 988 SQFT 8th-floor corner unit offers a bright open-concept layout with central A/C, in-suite laundry, and a SW-FACING BALCONY overlooking Edmonton's vibrant downtown. The modern kitchen features granite countertops, a large island with eating bar, sleek cabinetry, and plenty of prep space, flowing seamlessly into the dining and living areas. The spacious primary suite includes a walk-in closet and private 3-piece ensuite, while the second bedroom is perfect for guests, a roommate, or home office, with a full 4-piece bath nearby. Enjoy premium amenities including concierge service, fitness centre, social lounge with kitchen, rooftop patio with hot tub, secured heated underground parking, and a storage cage. Buyer has the option to purchase a second titled underground parking stall for $24,900. Steps to Rogers Place, restaurants, shopping, and LRT!
For sale
C$354,900
10238 103rd St NW #808, Edmonton, AB T5J 0G6
2beds
988sqft
Apartment, Apartment High Rise
Built in 2016
-- sqft lot
$-- Zestimate®
C$359/sqft
C$-- HOA
What's special
Titled underground parkingFloor-to-ceiling windowsStunning city viewsBright open-concept layoutIn-suite laundryModern kitchenGranite countertops
- 8 days |
- 10 |
- 0 |
Zillow last checked:
Listing updated:
Listed by:
Michael D Melnychuk,
Century 21 All Stars Realty Ltd,
Marianne Quach,
Century 21 All Stars Realty Ltd
Source: RAE,MLS®#: E4499304
Facts & features
Interior
Bedrooms & bathrooms
- Bedrooms: 2
- Bathrooms: 2
- Full bathrooms: 2
Primary bedroom
- Level: Main
Heating
- Heat Pump, Natural Gas
Cooling
- Air Conditioner, Air Conditioning-Central
Appliances
- Included: Dishwasher-Built-In, Microwave Hood Fan, Refrigerator, Electric Stove, Washer
Features
- Ceiling 9 ft., Closet Organizers
- Flooring: Ceramic Tile, Laminate Flooring
- Windows: Window Coverings
- Basement: None, No Basement
Interior area
- Total structure area: 988
- Total interior livable area: 988.46 sqft
Video & virtual tour
Property
Parking
- Total spaces: 1
- Parking features: Heated Garage, Stall, Underground
Features
- Levels: Single Level Apartment,1
- Spa features: Community, Hot Tub
- Has view: Yes
- View description: City, Downtown, View City, View Downtown
Lot
- Size: 109 Square Feet
- Features: Near Golf Course, Near Public Transit, Schools, Shopping Nearby, See Remarks, Golf Nearby, Public Transportation
Construction
Type & style
- Home type: Apartment
- Property subtype: Apartment, Apartment High Rise
- Attached to another structure: Yes
Materials
- Foundation: Concrete Perimeter
- Roof: EPDM Membrane
Condition
- Year built: 2016
Community & HOA
Community
- Features: Ceiling 9 ft., Closet Organizers, Fitness Center, Party Room, Social Rooms, Concierge Service, Rooftop Deck/Patio, Exercise Room
- Security: Secured Garage/Parking, Security Door, Secured Parking
HOA
- Has HOA: Yes
- Amenities included: Recreation Facility
- Services included: Amenities w/Condo, Exterior Maintenance, Heat, Insur. for Common Areas, Janitorial Common Areas, Parking, Professional Management, Reserve Fund Contribution, Security Personnel
Location
- Region: Edmonton
Financial & listing details
- Price per square foot: C$359/sqft
- Date on market: 7/16/2026
- Ownership: Private
Michael D Melnychuk
Michael D Melnychuk
By pressing Contact Agent, you agree that the real estate professional identified above may call/text you about your search, which may involve use of automated means and pre-recorded/artificial voices. You don't need to consent as a condition of buying any property, goods, or services. Message/data rates may apply. You also agree to our Terms of Use. Zillow does not endorse any real estate professionals. We may share information about your recent and future site activity with your agent to help them understand what you're looking for in a home.
Price history
Price history is unavailable.
Public tax history
Tax history is unavailable.
Climate risks
Neighborhood: Downtown
Nearby schools
GreatSchools rating
No schools nearby
We couldn't find any schools near this home.
- C$320,0002 bd2 ba808 sqft10238 103rd St NW #901, Edmonton, AB T5J0G6For Sale
- C$259,8002 bd1 ba816 sqft10238 103rd St NW #404, Edmonton, AB T5J0G6For Sale

- C$219,9001 bd1 ba442 sqft10238 103rd St NW #2804, Edmonton, AB T5J0G6For Sale
- C$205,0002 bd1 ba577 sqft10238 103rd St NW #2702, Edmonton, AB T5J0G6For Sale

- C$339,9002 bd2 ba829 sqft10238 103rd St NW #1307, Edmonton, AB T5J0G6For Sale
- C$259,9001 bd1 ba773 sqft10238 103rd St NW #401, Edmonton, AB T5J0G6For Sale
- C$350,0002 bd2 ba808 sqft10238 103rd St NW #1201, Edmonton, AB T5J0G6For Sale
- C$24,900-- bd-- ba-- sqft10238 103rd St NW, Edmonton, AB T5J0G6For Sale
Similar homes
- C$319,0002 bd2 ba771 sqftFox One, Edmonton, AB T5J 1B8For Sale
 MLS ID #E4500654, Caitlin Garrioch, Real Broker. RAE
 - C$339,9002 bd2 ba829 sqftUltima, Edmonton, AB T5J 0G6For Sale
 MLS ID #E4478089, Adam J Benke, Real Broker. RAE
 - C$379,0002 bd2 ba868 sqftEncore Tower, Edmonton, AB T5J 0L1For Sale
 MLS ID #E4499008, Jones Liu, MaxWell Polaris. RAE
 - C$350,0002 bd2 ba808 sqftUltima, Edmonton, AB T5J 0G6For Sale
 MLS ID #E4482432, Mathew T Haupt, Exp Realty. RAE
 - C$320,0002 bd2 ba808 sqftUltima, Edmonton, AB T5J 0G6For SaleMLS ID #E4479305, Dragic Janjic, REMAX River City. RAE
- C$339,0002 bd2 ba1k sqftIcon II, Edmonton, AB T5J 0B6For SaleMLS ID #E4496589, Julian P Szklarz, Coldwell Banker Mountain Central. RAE
- C$329,9002 bd2 ba710 sqftUltima, Edmonton, AB T5J 0G6For SaleMLS ID #E4481236, Nolan Yaremchuk, Royal LePage Prestige Realty. RAE
- C$375,0002 bd2 ba1.2k sqftIcon II, Edmonton, AB T5J 0B6For SaleMLS ID #E4494642, Christy M Cantera, Real Broker. RAE
- C$324,9992 bd2 ba709 sqftEncore Tower, Edmonton, AB T5J 0L1For SaleMLS ID #E4498708, Tracie A Sarumowa, Exp Realty. RAE
- C$378,0002 bd2 ba1k sqftIcon II, Edmonton, AB T5J 0B6For SaleMLS ID #E4487878, Mathew T Haupt, Exp Realty. RAE
- C$205,0002 bd1 ba577 sqftUltima, Edmonton, AB T5J 0G6For SaleMLS ID #E4499982, Tanis Nicholls, Royal LePage Noralta Real Estate. RAE
- C$275,0002 bd2 ba821 sqftIcon II, Edmonton, AB T5J 0B6For SaleMLS ID #E4500425, Chuck Mulholland, Century 21 All Stars Realty Ltd. RAE
- C$319,9002 bd2 ba840 sqftFox Two, Edmonton, AB T5J 0E9For SaleMLS ID #E4490688, Kit Yu, Nationwide Realty Corp. RAE
- C$322,0002 bd2 ba796 sqftFox Two, Edmonton, AB T5J 0E9For SaleMLS ID #E4495440, Michael D Melnychuk, Century 21 All Stars Realty Ltd. RAE
- C$355,0001 bd2 ba786 sqftEncore Tower, Edmonton, AB T5J 0L1For SaleMLS ID #E4496245, Erin Holowach, ComFree. RAE
- C$374,9002 bd2 ba1k sqftQuest, Edmonton, AB T5J 0C2For SaleMLS ID #E4472666, Tyler J Ellis, Real Broker. RAE
- C$379,9002 bd2 ba725 sqftEncore Tower, Edmonton, AB T5J 0L1For SaleMLS ID #E4488583, Sydney Bober, McLeod Realty & Management LTD. RAE
- C$319,0002 bd2 ba863 sqftFox One, Edmonton, AB T5J 1B8For SaleMLS ID #E4470428, Raymond Hoetmer, RE/MAX Edge Realty. RAE
- C$399,9002 bd2 ba871 sqftEncore Tower, Edmonton, AB T5J 0L1For SaleMLS ID #E4495360, Yue Wang, Century 21 Leading. RAE
- C$384,0002 bd2 ba728 sqftThe Legends Private Residences, Edmonton, AB T5J 0K6For SaleMLS ID #E4482505, Jonathan P Hoffman, RE/MAX Real Estate. RAE
