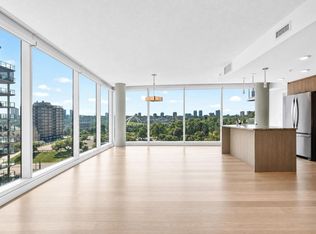
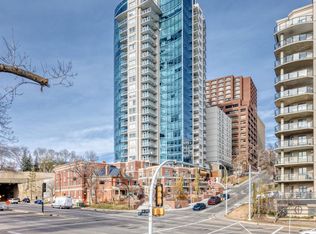
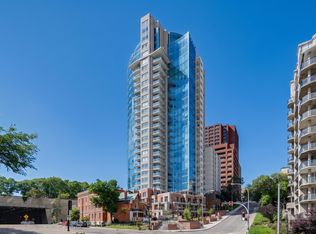
20TH FLOOR UNIT with DOWNTOWN VIEWS from this well-cared for 1-bedroom unit in a PRIME central/River Valley LOCATION! Quick access to downtown core, but with a location alongside the River Valley. Welcome to Symphony Tower! Great value for this modern, open-concept unit! Kitchen has a large island, plenty of cabinetry and gas stove. Living room offers downtown and east river valley views! Think sunny mornings! Primary bedroom has a sizeable walk-in closet with new custom built-ins and ensuite w/ granite and tile surround. Well-sized balcony to enjoy downtown and river valley! Added features include INSUITE LAUNDRY, window coverings & balcony gas line! Enjoy the convenience and safety of UNDERGROUND PARKING with CAGE. This building has it all: River Valley & Downtown location w/ secured & direct access to AB Legislature grounds, immaculate gym, contemporary social room w/ balcony access & sun-filled, atrium-like lobby. Incredibly well-maintained building.
For sale
C$334,800
9720 106th St NW #2002, Edmonton, AB T5K 0K8
1beds
711sqft
Apartment, Apartment High Rise
Built in 2018
-- sqft lot
$-- Zestimate®
C$471/sqft
C$-- HOA
What's special
Downtown viewsModern open-concept unitPlenty of cabinetryGas stoveNew custom built-insInsuite laundryWindow coverings
- 59 days
- 19
- 0
Zillow last checked:
Listing updated:
Listed by:
Alan H Gee,
RE/MAX Excellence,
Melissa A Gee,
RE/MAX Excellence
Source: RAE,MLS®#: E4505812
Facts & features
Interior
Bedrooms & bathrooms
- Bedrooms: 1
- Bathrooms: 1
- Full bathrooms: 1
Primary bedroom
- Level: Main
Heating
- Heat Pump, Natural Gas
Appliances
- Included: Dishwasher-Built-In, Dryer, Exhaust Fan, Refrigerator, Gas Stove, Washer
Features
- Ceiling 9 ft.
- Flooring: Vinyl Plank
- Basement: None, No Basement
Interior area
- Total structure area: 711
- Total interior livable area: 711.50 sqft
Property
Parking
- Total spaces: 1
- Parking features: Heated Garage, Parkade, Underground, Guest, Parking-Visitor
Features
- Levels: Single Level Apartment,1
- Exterior features: Backs Onto Park/Trees, Playground Nearby
- Has view: Yes
- View description: River Valley View, Downtown, View Downtown
- Has water view: Yes
- Water view: River Valley View
Lot
- Features: Backs Onto Park/Trees, Near Golf Course, Playground Nearby, Near Public Transit, Schools, Shopping Nearby, Golf Nearby, Public Transportation
Construction
Type & style
- Home type: Apartment
- Property subtype: Apartment, Apartment High Rise
- Attached to another structure: Yes
Materials
- Foundation: Concrete Perimeter
- Roof: Flat
Condition
- Year built: 2018
Community & HOA
Community
- Features: Ceiling 9 ft., Fitness Center, Party Room, Social Rooms, Exercise Room
- Security: Smoke Detector(s), Security Door, Detectors Smoke
HOA
- Has HOA: Yes
- Amenities included: Recreation Facility
- Services included: Amenities w/Condo, Exterior Maintenance, Heat, Janitorial Common Areas, Professional Management, Reserve Fund Contribution, Utilities Common Areas, Water/Sewer, See Remarks
Location
- Region: Edmonton
Financial & listing details
- Price per square foot: C$471/sqft
- Date on market: 8/27/2026
- Ownership: Private
Price history
Price history is unavailable.
Public tax history
Tax history is unavailable.
Climate risks
Neighborhood: Downtown
Nearby schools
GreatSchools rating
No schools nearby
We couldn't find any schools near this home.
- C$499,8002 bd2 ba1.1k sqft9720 106th St NW #605, Edmonton, AB T5K0K8For Sale
- C$364,9001 bd2 ba878 sqft9720 106th St NW #2502, Edmonton, AB T5K0K8For Sale

- C$235,0001 bd1 ba593 sqft9720 106th St NW #503, Edmonton, AB T5K0K8For Sale
- C$--2 bd2 ba1.2k sqft9720 106th St NW #2401, Edmonton, AB T5K0K8Off Market

Similar homes
- C$389,9002 bd2 ba839 sqftSymphony Tower, Edmonton, AB T5K 0K8For Sale
 MLS ID #E4513636, Jeremy J Amyotte, Real Broker. RAE
- C$369,8001 bd2 ba861 sqftSymphony Tower, Edmonton, AB T5K 0K8For Sale
 MLS ID #E4506629, Darlene Strang, RE/MAX Real Estate. RAE
- C$364,9001 bd2 ba878 sqftSymphony Tower, Edmonton, AB T5K 0K8For SaleMLS ID #E4508259, Haley Streu, MaxWell Polaris. RAE
- C$349,0002 bd2 ba860 sqftFox One, Edmonton, AB T5J 1B8For Sale
 MLS ID #E4513847, Ben Yovel, Exp Realty. RAE
