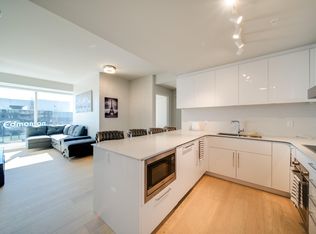
Beautiful Corner 1-Bedroom Suite available at the Legends Private Residences. The property is located on the South-East wall and offers Splendid City Views + Spacious South Balcony ovelooking the ICE District Plaza. Favorite features include curved window wall, 'modern-look' kitchen with integrated appliances, and island with seating. Modern luxuries include floor-to-ceiling windows, neutral roller shades, hardwood floors, tile surfaces in bathroom, full temperature control with a/c, and convenient in-suite laundry. *Purchase Price includes 1-Titled Parking Stall within ICE District Central Parkade* ICE District’s central location encourages a true walk-indoors experience with pedway access to Rogers Place, the financial core, groceries, public transit + so much more. World-class JW Marriott shared facilities include indoor pool + steam area, ARCHETYPE fitness facility, 24/7 concierge/security presence and numerous dining choices at your doorstep!
For sale
C$455,858
10360 102nd St NW #3108, Edmonton, AB T5J 0K6
1beds
658sqft
Apartment, Apartment High Rise
Built in 2019
-- sqft lot
$-- Zestimate®
C$693/sqft
C$-- HOA
What's special
Splendid city viewsCurved window wallIsland with seatingFloor-to-ceiling windowsNeutral roller shadesHardwood floorsTile surfaces in bathroom
- 1 day |
- 5 |
- 0 |
Zillow last checked:
Listing updated:
Listed by:
Sydney Bober,
McLeod Realty & Management LTD
Source: RAE,MLS®#: E4503201
Facts & features
Interior
Bedrooms & bathrooms
- Bedrooms: 1
- Bathrooms: 1
- Full bathrooms: 1
Primary bedroom
- Level: Main
Heating
- Fan Coil, Natural Gas
Cooling
- Air Conditioner
Appliances
- Included: Dishwasher-Built-In, Dryer, Exhaust Fan, Oven-Built-In, Microwave, Refrigerator, Electric Stove, Washer
Features
- Ceiling 9 ft., Sauna
- Flooring: Ceramic Tile, Hardwood
- Basement: None, No Basement
Interior area
- Total structure area: 658
- Total interior livable area: 658.22 sqft
Property
Parking
- Total spaces: 1
- Parking features: Underground, Guest, Parking-Visitor
Features
- Levels: Single Level Apartment,1
- Exterior features: Built-in Barbecue
- Has view: Yes
- View description: Downtown, View Downtown
Lot
- Features: See Remarks
Construction
Type & style
- Home type: Apartment
- Property subtype: Apartment, Apartment High Rise
- Attached to another structure: Yes
Materials
- Foundation: Concrete Perimeter
- Roof: EPDM Membrane
Condition
- Year built: 2019
Community & HOA
Community
- Features: Barbecue-Built-In, Ceiling 9 ft., Party Room, Sauna; Swirlpool; Steam, Concierge Service
- Security: Secured Garage/Parking, Secured Parking
HOA
- Has HOA: Yes
- Amenities included: Recreation Facility
- Services included: Amenities w/Condo, Exterior Maintenance, Heat, Insur. for Common Areas, Professional Management, Reserve Fund Contribution, Utilities Common Areas
Location
- Region: Edmonton
Financial & listing details
- Price per square foot: C$693/sqft
- Date on market: 8/11/2026
- Ownership: Private
Price history
Price history is unavailable.
Public tax history
Tax history is unavailable.
Climate risks
Neighborhood: Downtown
Nearby schools
GreatSchools rating
No schools nearby
We couldn't find any schools near this home.
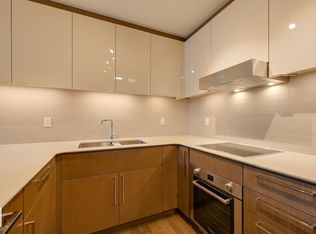
- C$489,7752 bd2 ba715 sqft10360 102nd St NW #3306, Edmonton, AB T5J0K6For Sale
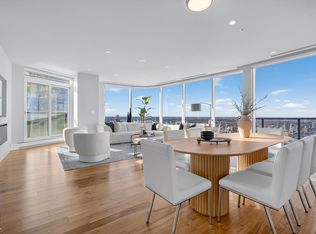
- C$1,399,0002 bd3 ba2k sqft10360 102nd St NW #4704, Edmonton, AB T5J0K6For Sale
- C$535,0002 bd2 ba812 sqft10360 102nd St NW #3701, Edmonton, AB T5J0K6For Sale
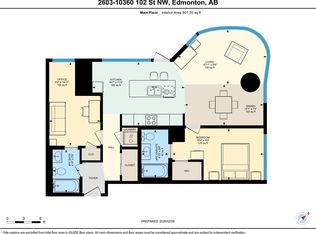
- C$499,9002 bd2 ba898 sqft10360 102nd St NW #2603, Edmonton, AB T5J0K6For Sale
- C$369,9001 bd1 ba641 sqft10360 102nd St NW #2612, Edmonton, AB T5J0K6For Sale
- C$399,9001 bd1 ba699 sqft10360 102nd St NW #4007, Edmonton, AB T5J0K6For Sale
- C$279,9001 bd1 ba558 sqft10360 102nd St NW #3308, Edmonton, AB T5J0K6For Sale
- C$1,050,0003 bd3 ba1.4k sqft10360 102nd St NW #4206, Edmonton, AB T5J0K6For Sale
Similar homes
- C$389,9002 bd1 ba656 sqftThe Legends Private Residences, Edmonton, AB T5J 0K6For Sale
 MLS ID #E4503454, Bruno F Schiavon, The Foundry Real Estate Company Ltd. RAE
 - C$469,8002 bd2 ba875 sqftEncore Tower, Edmonton, AB T5J 0L1For Sale
 MLS ID #E4502949, Darlene Strang, RE/MAX Real Estate. RAE
 - C$450,0002 bd2 ba724 sqftThe Legends Private Residences, Edmonton, AB T5J 0K6For Sale
 MLS ID #E4491853, Chris K Karampelas, MaxWell Polaris. RAE
 - C$499,9002 bd2 ba898 sqftThe Legends Private Residences, Edmonton, AB T5J 0K6For SaleMLS ID #E4501379, Ricky D Hill, RE/MAX Elite. RAE
- C$489,7752 bd2 ba715 sqftThe Legends Private Residences, Edmonton, AB T5J 0K6For SaleMLS ID #E4471979, Sydney Bober, McLeod Realty & Management LTD. RAE
- C$499,0002 bd2 ba904 sqftThe Legends Private Residences, Edmonton, AB T5J 0K6For SaleMLS ID #E4490026, June Wu, Mozaic Realty Group. RAE
- C$399,9001 bd1 ba699 sqftThe Legends Private Residences, Edmonton, AB T5J 0K6For SaleMLS ID #E4492411, Harkewal Singh, MaxWell Polaris. RAE
- C$314,9002 bd2 ba895 sqftFox Two, Edmonton, AB T5J 0E9For SaleMLS ID #E4503202, Michael D Melnychuk, Century 21 All Stars Realty Ltd. RAE
- C$425,0002 bd2 ba723 sqftEncore Tower, Edmonton, AB T5J 0L1For SaleMLS ID #E4493983, Stefanie R Seidel, Real Broker. RAE
- C$535,0002 bd2 ba812 sqftThe Legends Private Residences, Edmonton, AB T5J 0K6For SaleMLS ID #E4490840, Michael A Pavone, RE/MAX Elite. RAE
- C$384,0002 bd2 ba728 sqftThe Legends Private Residences, Edmonton, AB T5J 0K6For SaleMLS ID #E4482505, Jonathan P Hoffman, RE/MAX Real Estate. RAE
- C$369,9001 bd1 ba641 sqftThe Legends Private Residences, Edmonton, AB T5J 0K6For SaleMLS ID #E4477911, Marina Thauvette, The Agency North Central Alberta. RAE
- C$368,8001 bd1 ba655 sqftThe Legends Private Residences, Edmonton, AB T5J 0K6For SaleMLS ID #E4486518, Gino Daniele, RE/MAX Elite. RAE
- C$351,8001 bd1 ba532 sqftThe Legends Private Residences, Edmonton, AB T5J 0K6For SaleMLS ID #E4489298, Josh M Cudmore, Exp Realty. RAE
- C$353,0901 bd1 ba536 sqftThe Legends Private Residences, Edmonton, AB T5J 0K6For SaleMLS ID #E4484965, Sydney Bober, McLeod Realty & Management LTD. RAE
- C$570,0002 bd2 ba828 sqftThe Legends Private Residences, Edmonton, AB T5J 0K6For SaleMLS ID #E4487085, Leanne Cunningham, Liv Real Estate. RAE
- C$419,9002 bd2 ba865 sqftEncore Tower, Edmonton, AB T5J 0L1For SaleMLS ID #E4488547, Sydney Bober, McLeod Realty & Management LTD. RAE
- C$420,0002 bd2 ba863 sqftEncore Tower, Edmonton, AB T5J 0L1For SaleMLS ID #E4482159, Cassie Weber, Century 21 Masters. RAE
- C$399,9002 bd2 ba871 sqftEncore Tower, Edmonton, AB T5J 0L1For SaleMLS ID #E4495360, Yue Wang, Century 21 Leading. RAE
- C$309,9002 bd2 ba854 sqftFox One, Edmonton, AB T5J 1B8For SaleMLS ID #E4502600, Fan Yang, Mozaic Realty Group. RAE
