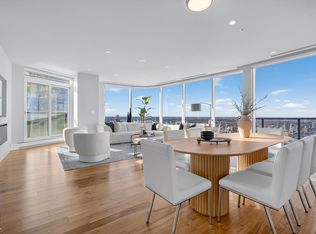
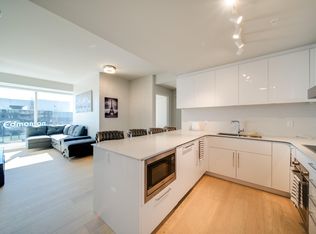
Beautiful 2-Bedroom, 2 Full Bathroom suite available at the Legends Private Residences. Favorite features include a clean and linear layout, spacious peninsula kitchen with additional span of upper cabinets, fully integrated appliances, and ceaserstone island with seating. Modern luxuries include floor-to-ceiling windows, neutral roller shades, natural hardwood floors, tile surfaces in both bathrooms, full temperature control with a/c, and convenient in-suite laundry. The property offers scenic city views from an inviting East facing balcony. ICE District’s central location encourages a true walk-indoors experience with pedway access to Rogers Place, the financial core, groceries, public transit + so much more. World-class JW Marriott shared facilities include spa with indoor pool + steam areas, ARCHETYPE fitness facility, 24/7 concierge/security presences, valet and numerous dining choices at your doorstep!
For sale
C$489,775
10360 102nd St NW #3306, Edmonton, AB T5J 0K6
2beds
715sqft
Apartment, Apartment High Rise
Built in 2019
-- sqft lot
$-- Zestimate®
C$685/sqft
C$-- HOA
What's special
Clean and linear layoutSpacious peninsula kitchenFully integrated appliancesCeaserstone island with seatingFloor-to-ceiling windowsNeutral roller shadesNatural hardwood floors
- 183 days |
- 4 |
- 0 |
Zillow last checked:
Listing updated:
Listed by:
Sydney Bober,
McLeod Realty & Management LTD,
Robert F McLeod,
McLeod Realty & Management LTD
Source: RAE,MLS®#: E4471979
Facts & features
Interior
Bedrooms & bathrooms
- Bedrooms: 2
- Bathrooms: 2
- Full bathrooms: 2
Primary bedroom
- Level: Main
Heating
- Fan Coil, Natural Gas
Cooling
- Air Conditioner
Appliances
- Included: Dishwasher-Built-In, Dryer, Exhaust Fan, Oven-Built-In, Microwave, Refrigerator, Electric Stove, Washer
Features
- Sauna
- Flooring: Hardwood, Non-Ceramic Tile
- Basement: None, No Basement
Interior area
- Total structure area: 715
- Total interior livable area: 715.27 sqft
Property
Parking
- Total spaces: 1
- Parking features: Parkade, Guest, Parking-Visitor
Features
- Levels: Single Level Apartment,1
- Patio & porch: Patio
- Exterior features: Built-in Barbecue, Dog Run
- Pool features: Indoor, Pool-Indoor
- Spa features: Community, Hot Tub
- Has view: Yes
- View description: Downtown, View Downtown
Lot
- Features: Near Public Transit, Shopping Nearby, See Remarks, Public Transportation
Construction
Type & style
- Home type: Apartment
- Property subtype: Apartment, Apartment High Rise
- Attached to another structure: Yes
Materials
- Foundation: Concrete Perimeter
- Roof: EPDM Membrane
Condition
- Year built: 2019
Community & HOA
Community
- Features: Barbecue-Built-In, Dog Run-Fenced In, Fitness Center, Party Room, Patio, Sauna; Swirlpool; Steam, Exercise Room
- Security: Secured Garage/Parking, Secured Parking
HOA
- Has HOA: Yes
- Amenities included: Recreation Facility
- Services included: Amenities w/Condo, Exterior Maintenance, Heat, Insur. for Common Areas, Professional Management, Reserve Fund Contribution, Utilities Common Areas
Location
- Region: Edmonton
Financial & listing details
- Price per square foot: C$685/sqft
- Date on market: 2/2/2026
- Ownership: Private
S
Sydney Bober
By pressing Contact Agent, you agree that the real estate professional identified above may call/text you about your search, which may involve use of automated means and pre-recorded/artificial voices. You don't need to consent as a condition of buying any property, goods, or services. Message/data rates may apply. You also agree to our Terms of Use. Zillow does not endorse any real estate professionals. We may share information about your recent and future site activity with your agent to help them understand what you're looking for in a home.
Price history
Price history is unavailable.
Public tax history
Tax history is unavailable.
Climate risks
Neighborhood: Downtown
Nearby schools
GreatSchools rating
No schools nearby
We couldn't find any schools near this home.
- C$1,399,0002 bd3 ba2k sqft10360 102nd St NW #4704, Edmonton, AB T5J0K6For Sale
- C$535,0002 bd2 ba812 sqft10360 102nd St NW #3701, Edmonton, AB T5J0K6For Sale
- C$499,9002 bd2 ba898 sqft10360 102nd St NW #2603, Edmonton, AB T5J0K6For Sale
- C$369,9001 bd1 ba641 sqft10360 102nd St NW #2612, Edmonton, AB T5J0K6For Sale
- C$399,9001 bd1 ba699 sqft10360 102nd St NW #4007, Edmonton, AB T5J0K6For Sale
- C$279,9001 bd1 ba558 sqft10360 102nd St NW #3308, Edmonton, AB T5J0K6For Sale
- C$1,050,0003 bd3 ba1.4k sqft10360 102nd St NW #4206, Edmonton, AB T5J0K6For Sale
- C$340,0001 bd1 ba570 sqft10360 102nd St NW #2502, Edmonton, AB T5J0K6For Sale
Similar homes
- C$499,9002 bd2 ba898 sqftThe Legends Private Residences, Edmonton, AB T5J 0K6For SaleMLS ID #E4501379, Ricky D Hill, RE/MAX Elite. RAE
- C$450,0002 bd2 ba724 sqftThe Legends Private Residences, Edmonton, AB T5J 0K6For Sale
 MLS ID #E4491853, Chris K Karampelas, MaxWell Polaris. RAE
 - C$535,0002 bd2 ba812 sqftThe Legends Private Residences, Edmonton, AB T5J 0K6For SaleMLS ID #E4490840, Michael A Pavone, RE/MAX Elite. RAE
- C$499,0002 bd2 ba904 sqftThe Legends Private Residences, Edmonton, AB T5J 0K6For Sale
 MLS ID #E4490026, June Wu, Mozaic Realty Group. RAE
 - C$570,0002 bd2 ba828 sqftThe Legends Private Residences, Edmonton, AB T5J 0K6For SaleMLS ID #E4487085, Leanne Cunningham, Liv Real Estate. RAE
- C$499,8002 bd2 ba875 sqftEncore Tower, Edmonton, AB T5J 0L1For SaleMLS ID #E4495742, Darlene Strang, RE/MAX Real Estate. RAE
- C$384,0002 bd2 ba728 sqftThe Legends Private Residences, Edmonton, AB T5J 0K6For SaleMLS ID #E4482505, Jonathan P Hoffman, RE/MAX Real Estate. RAE
- C$425,0002 bd2 ba723 sqftEncore Tower, Edmonton, AB T5J 0L1For SaleMLS ID #E4493983, Stefanie R Seidel, Real Broker. RAE
- C$419,9002 bd2 ba865 sqftEncore Tower, Edmonton, AB T5J 0L1For SaleMLS ID #E4488547, Sydney Bober, McLeod Realty & Management LTD. RAE
- C$399,9001 bd1 ba699 sqftThe Legends Private Residences, Edmonton, AB T5J 0K6For SaleMLS ID #E4492411, Harkewal Singh, MaxWell Polaris. RAE
- C$359,9002 bd2 ba1k sqftUltima, Edmonton, AB T5J 0G6For SaleMLS ID #E4501194, Sydney Bober, McLeod Realty & Management LTD. RAE
- C$420,0002 bd2 ba863 sqftEncore Tower, Edmonton, AB T5J 0L1For SaleMLS ID #E4482159, Cassie Weber, Century 21 Masters. RAE
- C$379,9002 bd2 ba725 sqftEncore Tower, Edmonton, AB T5J 0L1For SaleMLS ID #E4488583, Sydney Bober, McLeod Realty & Management LTD. RAE
- C$399,9002 bd2 ba871 sqftEncore Tower, Edmonton, AB T5J 0L1For SaleMLS ID #E4495360, Yue Wang, Century 21 Leading. RAE
- C$368,8001 bd1 ba655 sqftThe Legends Private Residences, Edmonton, AB T5J 0K6For SaleMLS ID #E4486518, Gino Daniele, RE/MAX Elite. RAE
- C$424,9993 bd2 ba1k sqftQuest, Edmonton, AB T5J 0C2For SaleMLS ID #E4473333, Terrance J De Villa, MaxWell Devonshire Realty. RAE
- C$340,0001 bd1 ba570 sqftThe Legends Private Residences, Edmonton, AB T5J 0K6For SaleMLS ID #E4472726, Chris K Karampelas, MaxWell Polaris. RAE
- C$351,8001 bd1 ba532 sqftThe Legends Private Residences, Edmonton, AB T5J 0K6For SaleMLS ID #E4489298, Josh M Cudmore, Exp Realty. RAE
- C$353,0901 bd1 ba536 sqftThe Legends Private Residences, Edmonton, AB T5J 0K6For SaleMLS ID #E4484965, Sydney Bober, McLeod Realty & Management LTD. RAE
- C$350,0002 bd2 ba808 sqftUltima, Edmonton, AB T5J 0G6For SaleMLS ID #E4482432, Mathew T Haupt, Exp Realty. RAE
