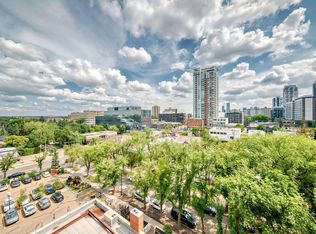
Are you done with mowing the lawn and weeding the garden? Ready to downsize? The western edge of downtown at the base of 124th St could be just the move for you. Steps to some of Edmonton's finest restaurants, cafes, shops, and art galleries, you wont' be bored for a minute in High Street Properties. This 2-bedroom unit is more spacious than your average condo, as this building was never intended to cram as many units in as possible. An ideal setup for a mature professional (you're not old, you're experienced), single or in a relationship, or even with a child, in this all-ages building. You can even have a pet if it's not too big. The underground parking even has a storage cage for seasonal items and those antiques you inherited that you don't have room for and aren't yet ready to part with. Beautiful new hardwood, bright kitchen, huge closets. Let's step out onto the balcony, not too high up, so if you don't like heights, this one won't bother you. If you'll excuse me, I'm off to get some pastries.
For sale
C$450,000
10108 125th St NW #206, Edmonton, AB T5N 4B6
2beds
1,300sqft
Apartment, Apartment High Rise
Built in 2002
-- sqft lot
$-- Zestimate®
C$346/sqft
C$-- HOA
What's special
Beautiful new hardwoodBright kitchenHuge closets
- 100 days |
- 16 |
- 0 |
Zillow last checked:
Listing updated:
Listed by:
Jerry D Aulenbach,
Royal LePage Noralta Real Estate
Source: RAE,MLS®#: E4483090
Facts & features
Interior
Bedrooms & bathrooms
- Bedrooms: 2
- Bathrooms: 2
- Full bathrooms: 2
Primary bedroom
- Level: Above Grade
Heating
- Forced Air-1, Natural Gas
Cooling
- Air Conditioner, Air Conditioning-Central
Appliances
- Included: Dishwasher-Built-In, Dryer, Microwave, Refrigerator, Electric Stove, Washer
Features
- No Smoking Home, Storage
- Flooring: Carpet, Ceramic Tile, Hardwood
- Windows: Window Coverings, Vinyl Windows
- Basement: None, No Basement
- Fireplace features: Gas
Interior area
- Total structure area: 1,300
- Total interior livable area: 1,300 sqft
Video & virtual tour
Property
Parking
- Total spaces: 1
- Parking features: Underground
Features
- Levels: Single Level Apartment,1
- Patio & porch: Deck, Patio
- Exterior features: Barrier Free Home
- Has view: Yes
- View description: City, View City
Lot
- Features: Near Golf Course, Schools, Golf Nearby
Construction
Type & style
- Home type: Apartment
- Property subtype: Apartment, Apartment High Rise
- Attached to another structure: Yes
Materials
- Foundation: Concrete Perimeter
- Roof: Rolled/Hot Mop
Condition
- Year built: 2002
Community & HOA
Community
- Features: Deck, No Smoking Home, Patio, Recreation Room/Centre, Storage-In-Suite, Barrier Free Home, Natural Gas BBQ Hookup
- Security: Secured Garage/Parking, Security Door, Secured Parking
HOA
- Has HOA: Yes
- Amenities included: Recreation Facility
- Services included: Amenities w/Condo, Exterior Maintenance, Heat, Insur. for Common Areas, Janitorial Common Areas, Parking, Professional Management, Reserve Fund Contribution, Utilities Common Areas, Water/Sewer
Location
- Region: Edmonton
Financial & listing details
- Price per square foot: C$346/sqft
- Date on market: 4/18/2026
- Ownership: Private
Jerry D Aulenbach
Jerry D Aulenbach
By pressing Contact Agent, you agree that the real estate professional identified above may call/text you about your search, which may involve use of automated means and pre-recorded/artificial voices. You don't need to consent as a condition of buying any property, goods, or services. Message/data rates may apply. You also agree to our Terms of Use. Zillow does not endorse any real estate professionals. We may share information about your recent and future site activity with your agent to help them understand what you're looking for in a home.
Price history
Price history is unavailable.
Public tax history
Tax history is unavailable.
Climate risks
Neighborhood: Westmount
Nearby schools
GreatSchools rating
No schools nearby
We couldn't find any schools near this home.
- C$425,0002 bd2 ba1.3k sqft10108 125th St NW #707, Edmonton, AB T5N4B6For Sale
- C$450,0002 bd2 ba1.3k sqft10108 125th St NW #606, Edmonton, AB T5N4B6For Sale

- C$998,0002 bd2 ba1.9k sqft10108 125th St NW #902, Edmonton, AB T5N4B6For Sale

- C$649,5002 bd2 ba2.1k sqft10108 125th St NW #108, Edmonton, AB T5N4B6For Sale

- C$409,0002 bd2 ba1.3k sqft10108 125th St NW #307, Edmonton, AB T5N4B6For Sale
- C$--2 bd2 ba-- sqft10108 125th St NW #705, Edmonton, AB T5N4B6Off Market
- C$--2 bd2 ba1.3k sqft10108 125th St NW #205, Edmonton, AB T5N4B6Off Market
- C$840,0002 bd3 ba2.5k sqft10108 125th St NW #504, Edmonton, AB T5N4B6For Sale
Similar homes
- C$425,0002 bd2 ba1.3k sqftProperties On High Street, Edmonton, AB T5N 4B6For SaleMLS ID #E4449350, Mark B Wilbert, CIR Realty. RAE
- C$399,9002 bd2 ba1.5k sqftIlluminada, Edmonton, AB T5K 1Y8For Sale
 MLS ID #E4500786, Melissa Sabourin, Exp Realty. RAE
 - C$368,8002 bd2 ba1.1k sqftGlenora The, Edmonton, AB T5N 4A7For Sale
 MLS ID #E4488904, Darlene Strang, RE/MAX Real Estate. RAE
 - C$499,0002 bd2 ba1.5k sqftVictoria Plaza, Edmonton, AB T5K 2G3For Sale
 MLS ID #E4491725, Sam Killick, ARIVL. RAE
 - C$464,9002 bd2 ba1k sqftArthur Condominiums, Edmonton, AB T6E 2H6For SaleMLS ID #E4491368, Jane Li, Top West Realty. RAE
- C$324,9002 bd2 ba1.2k sqftAthabascan The, Edmonton, AB T5N 3K7For SaleMLS ID #E4484559, Laura A Tosto, RE/MAX Real Estate. RAE
- C$419,9002 bd2 ba850 sqftSymphony Tower, Edmonton, AB T5K 0K8For SaleMLS ID #E4496113, Vincenzo C Fiacco, RE/MAX Excellence. RAE
- C$425,0002 bd2 ba1.1k sqftShepherd’s Garden Heritage, Edmonton, AB T6J 5S4For SaleMLS ID #E4482790, Connie Barnes, Homes & Gardens Real Estate Limited. RAE
- C$265,0002 bd2 ba1.2k sqftPeregrine Point, Edmonton, AB T5K 2Y4For SaleMLS ID #E4500694, Kelly K Yeung, RE/MAX Real Estate. RAE
- C$279,0002 bd2 ba888 sqftHigh Street District Properties, Edmonton, AB T5N 1N9For SaleMLS ID #E4493973, Sam Killick, ARIVL. RAE
- C$269,5003 bd2 ba1.2k sqftAthabascan The, Edmonton, AB T5N 3K7For SaleMLS ID #E4487636, Oscar Leong, Century 21 All Stars Realty Ltd. RAE
- C$429,5002 bd3 ba1.3k sqftHampton Village, Edmonton, AB T6G 2R2For SaleMLS ID #E4490693, William R Woytenko, Homes & Gardens Real Estate Limited. RAE
- C$328,8882 bd2 ba1.1k sqftRailtown On The Park, Edmonton, AB T5K 2Y8For SaleMLS ID #E4485906, Nadia Osman, RE/MAX Elite. RAE
- C$277,9002 bd2 ba875 sqftHigh Street District Properties, Edmonton, AB T5N 1N9For SaleMLS ID #E4488161, Curtis D Stasiuk, MaxWell Progressive. RAE
- C$279,9002 bd2 ba989 sqftTraditions, Edmonton, AB T5K 1T8For SaleMLS ID #E4495327, Dave A Woolger, MaxWell Progressive. RAE
- C$268,5002 bd2 ba964 sqftSavoy The, Edmonton, AB T5K 2X1For SaleMLS ID #E4499481, Tim Jeong, REMAX River City. RAE
- C$439,0003 bd4 ba1.4k sqft73 Ave Townhouses, Edmonton, AB T6E 1B1For SaleMLS ID #E4493323, Brian J Trofimuk, REMAX River City. RAE
- C$319,9002 bd2 ba1.5k sqftRiverview House, Edmonton, AB T5K 1J8For SaleMLS ID #E4496935, Laura A Tosto, RE/MAX Real Estate. RAE
- C$369,0002 bd2 ba1.3k sqftValley Towers, Edmonton, AB T5K 2J3For SaleMLS ID #E4492752, Clara Olafson, REMAX River City. RAE
- C$296,3002 bd2 ba1k sqftCosmopolitan The, Edmonton, AB T5K 2W7For SaleMLS ID #E4494179, Richard K Li, MaxWell Devonshire Realty. RAE
