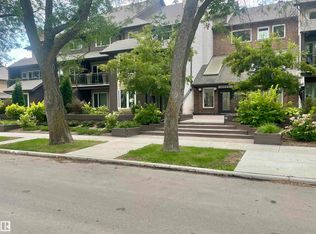
MUST BE SEEN! - UNIQUE PREMIUM TOWNHOUSE - MANY HIGH END UPGRADES. Close to University, this ORIGINAL OWNER townhouse has been extremely well cared for and UPGRADED. Total liveable area is 1462 sq.ft inc. fam. rm in basement. Evident pride of ownership! Newer windows (2023); shingles (2007). Main floor features UPGRADED kitchen (with breakfast nook), American Cherrywood hardwood floors, large formal dining room, living room with gas fireplace and access to your private patio (natural gas BBQ outlet) and garden area. Main also has a spacious den + 2 piece bath. Upper features large primary bedroom with direct access full bathroom + 2nd bedroom. Lower level rec room (all furniture included -- hide-a bed; shelving unit; TV + Stand; computer/desk/chair). plus 3 piece bath. Mechanical room (freezer + water softener inc.) with direct access to parkade and THREE TITLED parking stalls. Extra private ATTIC STORAGE SPACE with access through primary bedroom. Condo fee INCLUDES HEAT, WATER/SEWER. No Dogs
For sale
C$408,000
7930 111th St NW, Edmonton, AB T6G 2R2
2beds
1,318sqft
Townhouse
Built in 1981
-- sqft lot
$-- Zestimate®
C$309/sqft
C$-- HOA
What's special
Upgraded kitchenBreakfast nookAmerican cherrywood hardwood floorsLarge formal dining roomNatural gas bbq outletGarden areaSpacious den
- 97 days
- 35
- 1
Zillow last checked:
Listing updated:
Listed by:
William R Woytenko,
Homes & Gardens Real Estate Limited
Source: RAE,MLS®#: E4490693
Facts & features
Interior
Bedrooms & bathrooms
- Bedrooms: 2
- Bathrooms: 3
- Full bathrooms: 2
- 1/2 bathrooms: 1
Primary bedroom
- Level: Upper
Family room
- Level: Basement
- Area: 148.03
- Dimensions: 13.1 x 11.3
Heating
- Forced Air-1, Natural Gas
Cooling
- Air Conditioner, Air Conditioning-Central
Appliances
- Included: Dishwasher-Built-In, Dryer, Freezer, Microwave, Refrigerator, Electric Stove, Washer, Water Softener, See Remarks
Features
- Flooring: Hardwood, Wall to Wall Carpet
- Windows: Window Coverings
- Basement: Full, Finished
- Fireplace features: Gas
Interior area
- Total structure area: 1,318
- Total interior livable area: 1,318 sqft
Property
Parking
- Total spaces: 3
- Parking features: Parkade, Underground
Features
- Levels: 2 Storey,3
- Patio & porch: Patio
- Exterior features: Private Setting
- Fencing: Fenced
Lot
- Features: Flat Site, Private, Near Public Transit, Public Transportation
Construction
Type & style
- Home type: Townhouse
- Property subtype: Townhouse
Materials
- Foundation: Concrete Perimeter
- Roof: Asphalt
Condition
- Year built: 1981
Community & HOA
Community
- Features: Patio, Natural Gas BBQ Hookup
HOA
- Has HOA: Yes
- Services included: Exterior Maintenance, Heat, Insur. for Common Areas, Landscape/Snow Removal, Professional Management, Reserve Fund Contribution, Water/Sewer
Location
- Region: Edmonton
Financial & listing details
- Price per square foot: C$309/sqft
- Date on market: 5/29/2026
- Ownership: Condo Property,Private
Price history
Price history is unavailable.
Public tax history
Tax history is unavailable.
Climate risks
Neighborhood: Garneau
Nearby schools
GreatSchools rating
No schools nearby
We couldn't find any schools near this home.
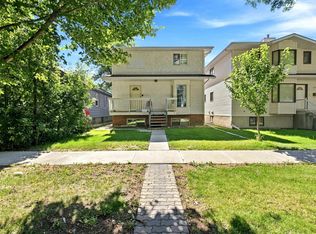

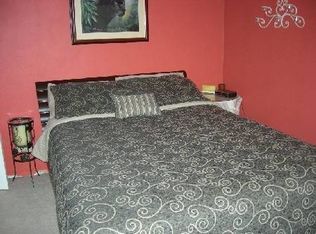
Similar homes
- C$290,0002 bd3 ba1.4k sqftGarneau Mews, Edmonton, AB T6G 0V1For Sale
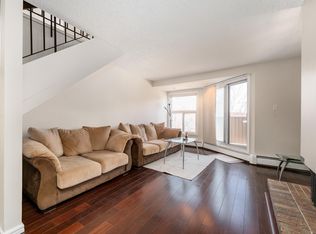 MLS ID #E4506834, Quenny Lou Aquino Rocha, Exp Realty. RAE
 - C$390,0003 bd3 ba1.2k sqftSunrise Village(Tawa), Edmonton, AB T6L 7E7For Sale
 MLS ID #E4504062, Ian S Kondics, RE/MAX PREFERRED CHOICE. RAE
 - C$388,0003 bd3 ba1.4k sqft11515 125th St NW, Edmonton, AB T5M 0N3For Sale
 MLS ID #E4501409, Julie Mateer, Bermont Realty (1983) Ltd. RAE
 - C$373,7003 bd3 ba1.4k sqftPrima Villas I, Edmonton, AB T6L 6J2For Sale
 MLS ID #E4503852, Maya C Day, RE/MAX Elite. RAE
