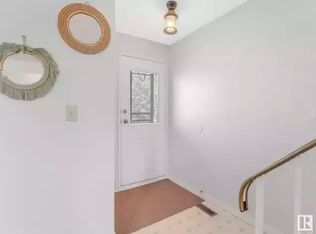
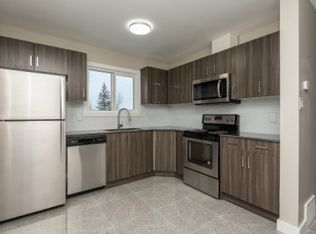
Well maintained & updated 4 level split located across from the School grounds in Lymburn. This 1,309 square foot 4 bedroom is finished on all 4 levels. The main floor features a freshly painted Family sized living room, dining area, kitchen with 2024 gas stove and stainless steel hood fan plus a working island & access to the insulated double attached garage. The top floor houses the Primary bedroom with its walk-in closet, and brand new 3 piece ensuite (tile shower, vanity, flooring, paint, fixtures), along with 2 other bedrooms and a 4 piece bath. The third level has the Family room, 4th bedroom and a modern 3 piece bath. The finished 4th level is ready for your ideas ... den, Office, fitness area, bar ? Handy laundry room with a 2024 washer & dryer, water softener & sump pump. Step out from the Kitchen to discover the large South facing deck, shaded from large trees, & ample storage shed. Sod was laid in the front and back yard just this Spring. Convenient to Lymburn School, shopping and the Whitemud.
For sale
C$449,900
18639 72nd Ave NW, Edmonton, AB T5T 5T5
4beds
1,302sqft
Single Family Residence
Built in 1989
5,221 Square Feet Lot
$-- Zestimate®
C$345/sqft
C$-- HOA
What's special
Dining areaWorking islandInsulated double attached garageFamily roomLarge south facing deckShaded from large treesAmple storage shed
- 7 days |
- 37 |
- 2 |
Zillow last checked:
Listing updated:
Listed by:
Rick Lough,
RE/MAX Excellence
Source: RAE,MLS®#: E4503992
Facts & features
Interior
Bedrooms & bathrooms
- Bedrooms: 4
- Bathrooms: 3
- Full bathrooms: 3
Primary bedroom
- Level: Upper
Family room
- Level: Lower
- Area: 2814.64
- Dimensions: 60.4 x 46.6
Heating
- Forced Air-1, Natural Gas
Appliances
- Included: Dishwasher-Built-In, Dryer, Exhaust Fan, Refrigerator, Gas Stove, Washer
Features
- No Smoking Home
- Flooring: Carpet, Laminate Flooring, Vinyl Plank
- Windows: Window Coverings, Skylight
- Basement: Full, Finished
- Fireplace features: Gas
Interior area
- Total structure area: 1,302
- Total interior livable area: 1,302 sqft
Video & virtual tour
Property
Parking
- Total spaces: 2
- Parking features: Double Garage Attached, Garage Control, Garage Opener
- Attached garage spaces: 2
Features
- Levels: 4 Level Split,4
- Patio & porch: Deck
- Exterior features: Landscaped, Playground Nearby
- Fencing: Fenced
Lot
- Size: 5,221 Square Feet
- Features: Landscaped, Park/Reserve, Playground Nearby, Near Public Transit, Recreation Use, Schools, Shopping Nearby, Public Transportation
Details
- Additional structures: Storage Shed
Construction
Type & style
- Home type: SingleFamily
- Property subtype: Single Family Residence
Materials
- Foundation: Concrete Perimeter
- Roof: Asphalt
Condition
- Year built: 1989
Community & HOA
Community
- Features: Deck, No Smoking Home, Skylight
Location
- Region: Edmonton
Financial & listing details
- Price per square foot: C$345/sqft
- Date on market: 8/15/2026
- Ownership: Private
Price history
Price history is unavailable.
Public tax history
Tax history is unavailable.
Climate risks
Neighborhood: West Jasper Place
Nearby schools
GreatSchools rating
No schools nearby
We couldn't find any schools near this home.
- C$464,0004 bd3 ba1.4k sqft18808 72a Ave NW, Edmonton, AB T5T5G2For Sale

- C$419,9004 bd2 ba1k sqft18322 71a Ave NW, Edmonton, AB T5T3Z2For Sale

- C$--3 bd2 ba1.2k sqft7306 183b St NW, Edmonton, AB T5T3Z8Off Market
- C$--3 bd2 ba1.2k sqft18415 75th Ave NW, Edmonton, AB T5T5N6Off Market
- C$1,6503 bd2 ba1.2k sqft18415 75th Ave NW #715312, Edmonton, AB T5T5N6For Rent
- C$396,9003 bd2 ba1.1k sqft7209 183b St NW, Edmonton, AB T5T3Z6For Sale
- C$425,0004 bd3 ba1k sqft7407 187th St NW, Edmonton, AB T5T5W4For Sale
- C$--4 bd2 ba961 sqft18915 73rd Ave NW, Edmonton, AB T5T5G8Off Market
Similar homes
- C$425,0004 bd3 ba1k sqft7407 187th St NW, Edmonton, AB T5T 5W4For Sale
 MLS ID #E4503767, Tasha Rowe, KIC Realty. RAE
 - C$464,0004 bd3 ba1.4k sqft18808 72a Ave NW, Edmonton, AB T5T 5G2For SaleMLS ID #E4493929, Nicole El Khatib, Exp Realty. RAE
- C$431,8004 bd3 ba1.2k sqft18920 78th Ave NW, Edmonton, AB T5T 5H8For Sale
 MLS ID #E4500645, Simon Chong, REMAX River City. RAE
 - C$429,5003 bd2 ba1.1k sqft350 Pearson Cres NW, Edmonton, AB T5T 5Y7For Sale
 MLS ID #E4503631, Trevor H Waddell, RE/MAX Excellence. RAE
 - C$458,9004 bd3 ba1.5k sqft18416 90th Ave NW, Edmonton, AB T5T 1N7For SaleMLS ID #E4500528, Jill Micklich, Rimrock Real Estate. RAE
- C$489,0004 bd3 ba996 sqft18611 57th Ave NW, Edmonton, AB T6M 2A2For SaleMLS ID #E4500509, Jamie E Oh, MaxWell Devonshire Realty. RAE
- C$487,8004 bd3 ba1.2k sqft18627 62a Ave NW, Edmonton, AB T5T 2T4For SaleMLS ID #E4489440, Mani Bagga, Royal Lepage Magna. RAE
- C$459,9004 bd4 ba1.2k sqft9007 169th Ave NW, Edmonton, AB T5Z 2X5For SaleMLS ID #E4504891, Joseph Yisak, MaxWell Devonshire Realty. RAE
- C$499,9005 bd3 ba1.1k sqft18509 92a Ave NW, Edmonton, AB T5T 1P5For SaleMLS ID #E4498022, James Tesoro, RE/MAX Excellence. RAE
- C$415,0004 bd2 ba873 sqft18126 98th Ave NW, Edmonton, AB T5T 3H6For SaleMLS ID #E4496560, Gisella Rullo, Century 21 Leading. RAE
- C$479,9004 bd3 ba1.1k sqft6008 37th Ave NW, Edmonton, AB T6L 1H2For SaleMLS ID #E4503649, Ishwarjot Sohi, Royal Lepage Arteam Realty. RAE
- C$450,0003 bd3 ba1.1k sqft17312 105th St NW, Edmonton, AB T5X 3H4For SaleMLS ID #E4503526, Lindsay S Parsons, Liv Real Estate. RAE
- C$414,9004 bd3 ba1.6k sqft1036 82nd St NW, Edmonton, AB T6K 1X6For SaleMLS ID #E4503706, Heather McLellan, Exp Realty. RAE
- C$540,0004 bd3 ba1.3k sqft9716 160th St NW, Edmonton, AB T5P 3C8For SaleMLS ID #E4502408, Calvin R Hexter, Exp Realty. RAE
- C$444,5003 bd3 ba1.1k sqft5208 105th St NW, Edmonton, AB T6H 2M8For SaleMLS ID #E4500372, Jeremy Herrington, CIR Realty. RAE
- C$479,0003 bd2 ba1k sqft6420 86th St NW, Edmonton, AB T6E 2X9For SaleMLS ID #E4503747, Patti Proctor, Real Broker. RAE
- C$375,9003 bd3 ba1.3k sqft21207 90th Ave NW, Edmonton, AB T5T 6Z1For SaleMLS ID #E4504993, Nateeva Sewell, Sterling Real Estate. RAE
- C$319,9003 bd4 ba1.3k sqftVictorian Village, Edmonton, AB T5T 6P9For SaleMLS ID #E4505093, Sarah R Warrener, RE/MAX Excellence. RAE
- C$449,0004 bd3 ba1.7k sqft3841 62nd St NW, Edmonton, AB T6L 1A4For SaleMLS ID #E4497684, Michelle Goltman, Century 21 Quantum Realty. RAE
- C$450,0004 bd4 ba1.8k sqft3 Windermere Dr S, Spruce Grove, AB T7X 1P9For SaleMLS ID #E4503574, Katie Crawford, RE/MAX PREFERRED CHOICE. RAE
