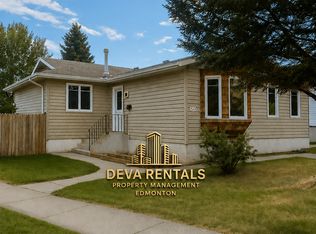
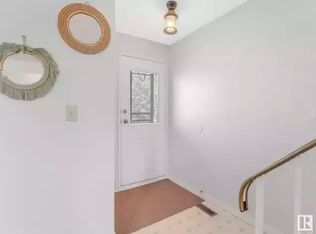
This bright 4 bedroom 4 level split has tons of functional living space & offers plenty of natural light. The kitchen has stainless appliances, a peninsula with seating & adjacent eating area surrounded by windows with access to a side deck for barbecuing. The sunny living room has a large picture window with a charming streetscape view. Upper level houses 3 bedrooms including a generous size master plus a 4pc bath. The lower level boasts the 4th bedroom, a spacious family room with big windows, storage, a modern 3pc bath, an additional recreation space plus laundry & storage. Walking distance to schools, parks, soccer fields & green spaces. Situated on a quiet street minutes from Callingwood Farmer's market, restaurants, amenities, transportation & the Jaime Platz YCMA. Come live in the heart of West Edmonton. New roof, flooring and bathroom renovations done in 2021. This is a place you will be proud to call home!
For sale
C$384,900
18322 71a Ave NW, Edmonton, AB T5T 3Z2
4beds
1,076sqft
Single Family Residence
Built in 1985
4,084 Square Feet Lot
$-- Zestimate®
C$358/sqft
C$-- HOA
What's special
- 50 days
- 13
- 0
Zillow last checked:
Listing updated:
Listed by:
Paul Singh,
MaxWell Polaris
Source: RAE,MLS®#: E4505045
Facts & features
Interior
Bedrooms & bathrooms
- Bedrooms: 4
- Bathrooms: 2
- Full bathrooms: 2
Primary bedroom
- Level: Upper
Family room
- Level: Lower
Heating
- Forced Air-1, Natural Gas
Appliances
- Included: Dishwasher-Built-In, Dryer, Microwave Hood Fan, Refrigerator, Electric Stove, Washer
Features
- No Animal Home, No Smoking Home
- Flooring: Carpet, Non-Ceramic Tile, Vinyl Plank
- Windows: Window Coverings
- Basement: Full, Finished
Interior area
- Total structure area: 1,076
- Total interior livable area: 1,076 sqft
Property
Parking
- Parking features: No Garage, Rear Drive Access, RV Access/Parking
- Has uncovered spaces: Yes
Features
- Levels: 4 Level Split,4
- Exterior features: Landscaped, Playground Nearby, Private Setting
- Fencing: Fenced
Lot
- Size: 4,084 Square Feet
- Features: Near Golf Course, Landscaped, Playground Nearby, Private, Near Public Transit, Schools, Shopping Nearby, Ski Hill Nearby, Golf Nearby, Public Transportation
Details
- Additional structures: Storage Shed
Construction
Type & style
- Home type: SingleFamily
- Property subtype: Single Family Residence
Materials
- Foundation: Concrete Perimeter
- Roof: Asphalt
Condition
- Year built: 1985
Community & HOA
Community
- Features: No Animal Home, No Smoking Home
Location
- Region: Edmonton
Financial & listing details
- Price per square foot: C$358/sqft
- Date on market: 8/21/2026
- Ownership: Private
Price history
Price history is unavailable.
Public tax history
Tax history is unavailable.
Climate risks
Neighborhood: West Jasper Place
Nearby schools
GreatSchools rating
No schools nearby
We couldn't find any schools near this home.


Similar homes
- C$374,9004 bd2 ba991 sqft18023 73rd Ave NW, Edmonton, AB T5T 3K2For Sale
 MLS ID #E4509175, Crystal E Walline, Royal Lepage Arteam Realty. RAE
 - C$374,9004 bd3 ba1.2k sqft7503 190th St NW, Edmonton, AB T5T 5H6For Sale
 MLS ID #E4508848, Nataliia D'Amour, Century 21 Quantum Realty. RAE
 - C$499,0004 bd2 ba945 sqft7328 183b St NW, Edmonton, AB T5T 3Z8For Sale
 MLS ID #E4512338, Amita Austin, MaxWell Challenge Realty. RAE
 - C$399,9005 bd2 ba1k sqft19040 70th Ave NW, Edmonton, AB T5T 5S7For Sale
 MLS ID #E4505123, Matthew Page, The Good Real Estate Company. RAE
