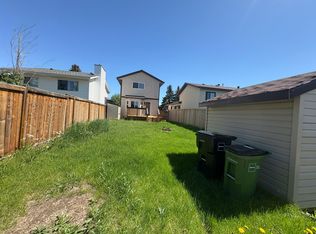
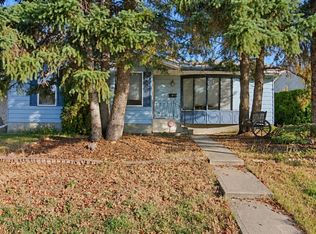
Located on a quiet cul-de-sac, this fully finished four-level split offers exceptional living space of 1,753 sqft. Main Level: Bright and spacious living room with a dedicated dining area, plus an eat-in kitchen complete with abundant cabinetry and counter space. Upper Level: Features three bedrooms, including a primary bedroom with a private two-piece ensuite. Lower Level: Includes a cozy family room, a fourth bedroom, and a full bathroom. Fourth Level: Fully finished recreation room and a dedicated utility/storage space. Outdoor & Parking: A side door from the kitchen opens to a large, private deck, patio, and fenced backyard—perfect for outdoor relaxation and entertaining. The double garage offers convenient protection for your vehicles during winter weather. Location: Ideally situated close to parks, top schools, shopping, and major commuter routes including Whitemud Drive and Anthony Henday Drive.
For sale
C$469,000
18611 57th Ave NW, Edmonton, AB T6M 2A2
4beds
996sqft
Single Family Residence
Built in 1982
4,368 Square Feet Lot
$-- Zestimate®
C$471/sqft
C$-- HOA
What's special
Quiet cul-de-sacFully finished four-level splitDedicated dining areaEat-in kitchenCozy family roomFully finished recreation roomLarge private deck
- 82 days
- 21
- 0
Zillow last checked:
Listing updated:
Listed by:
Jamie E Oh,
MaxWell Devonshire Realty
Source: RAE,MLS®#: E4500509
Facts & features
Interior
Bedrooms & bathrooms
- Bedrooms: 4
- Bathrooms: 3
- Full bathrooms: 2
- 1/2 bathrooms: 1
Primary bedroom
- Level: Above Grade
Family room
- Level: Lower
- Area: 347.36
- Dimensions: 20.8 x 16.7
Heating
- Forced Air-1, Natural Gas
Appliances
- Included: Dishwasher-Built-In, Dryer, Microwave Hood Fan, Refrigerator, Electric Stove, Washer
Features
- No Smoking Home
- Flooring: Vinyl Plank
- Basement: Partial, Finished
- Fireplace features: Wood Burning
Interior area
- Total structure area: 996
- Total interior livable area: 996.10 sqft
Video & virtual tour
Property
Parking
- Total spaces: 2
- Parking features: Double Garage Attached
- Attached garage spaces: 2
Features
- Levels: 4 Level Split,4
- Patio & porch: Deck
- Exterior features: Landscaped
- Fencing: Partial,Partially Fenced
Lot
- Size: 4,368 Square Feet
- Features: Cul-De-Sac, Landscaped, Near Public Transit, Schools, Shopping Nearby, Public Transportation
Construction
Type & style
- Home type: SingleFamily
- Property subtype: Single Family Residence
Materials
- Foundation: Concrete Perimeter
- Roof: Asphalt
Condition
- Year built: 1982
Community & HOA
Community
- Features: Deck, No Smoking Home, See Remarks
- Security: Smoke Detector(s), Detectors Smoke
Location
- Region: Edmonton
Financial & listing details
- Price per square foot: C$471/sqft
- Date on market: 7/24/2026
- Ownership: Private
Price history
Price history is unavailable.
Public tax history
Tax history is unavailable.
Climate risks
Neighborhood: West Jasper Place
Nearby schools
GreatSchools rating
No schools nearby
We couldn't find any schools near this home.


Similar homes
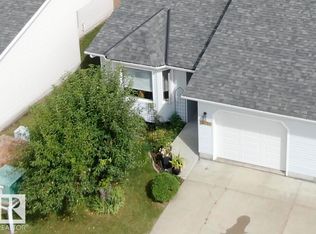
- C$487,8004 bd3 ba1.2k sqft18627 62a Ave NW, Edmonton, AB T5T 2T4For Sale
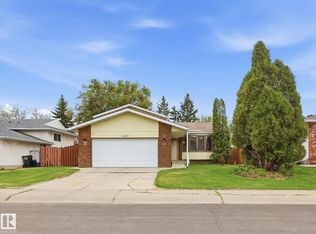 MLS ID #E4489440, Mani Bagga, Royal Lepage Magna. RAE
 - C$499,9006 bd3 ba1.1k sqft7712 187th St NW, Edmonton, AB T5T 5X2For Sale
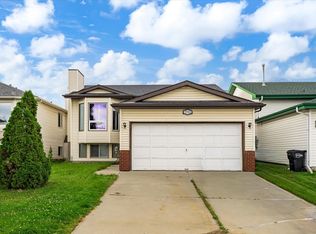 MLS ID #E4508768, Jessie Tribe, Blackmore Real Estate. RAE
 - C$450,0005 bd2 ba1.2k sqft8814 160th St NW, Edmonton, AB T5R 2H7For Sale
 MLS ID #E4512242, Tammy A Booth, 2% Realty. RAE
 - C$435,0004 bd3 ba1.3k sqft10824 35th Ave NW, Edmonton, AB T6J 2V3For Sale
 MLS ID #E4511913, Erik Eisen, Century 21 All Stars Realty Ltd. RAE
