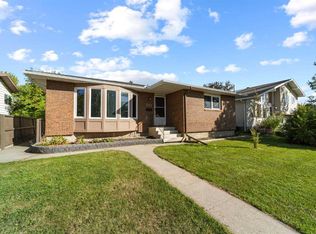
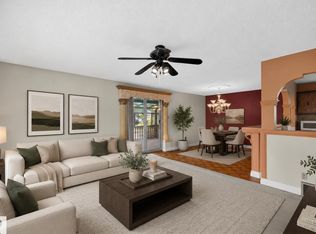
3-BEDROOM LEGAL BASEMENT SUITE | 6 BEDROOMS TOTAL | 3 FULL BATHROOMS | 53' x 122' CORNER LOT! Welcome to this extensively renovated home situated on a spacious 53' x 122' corner lot in a highly convenient location. Offering 6 bedrooms and 3 full bathrooms, this property is ideal for a large family or investor. Recent upgrades include a new roof, new kitchen, new vinyl flooring, renovated bathrooms with modern vanities, and fresh paint throughout. The fully finished 3-bedroom legal basement suite offers excellent rental income potential or additional living space. Located directly across from Hillview School and the nearby plaza, with schools, shopping, and everyday amenities just steps away. A fantastic move-in-ready opportunity combining modern updates, generous living space, and excellent investment potential!
For sale
C$499,900
3432 60th St NW, Edmonton, AB T6L 1E2
6beds
1,219sqft
Single Family Residence
Built in 1978
6,376 Square Feet Lot
$-- Zestimate®
C$410/sqft
C$-- HOA
What's special
New roofNew kitchenNew vinyl flooringFresh paint throughoutGenerous living space
- 14 hours
- 8
- 0
Zillow last checked:
Listing updated:
Listed by:
Ammy Kang,
Nationwide Realty Corp
Source: RAE,MLS®#: E4511228
Facts & features
Interior
Bedrooms & bathrooms
- Bedrooms: 6
- Bathrooms: 3
- Full bathrooms: 3
Primary bedroom
- Level: Main
Heating
- Forced Air-1, Natural Gas
Appliances
- Included: Dishwasher-Built-In, Exhaust Fan, Second Dryer, Second Refrigerator, Second Stove, Second Washer
Features
- Flooring: Ceramic Tile, Vinyl Plank
- Windows: Window Coverings
- Basement: Full, Finished
Interior area
- Total structure area: 1,219
- Total interior livable area: 1,219 sqft
Property
Parking
- Total spaces: 2
- Parking features: Double Garage Detached
- Garage spaces: 2
Features
- Levels: Bi-Level,2
- Exterior features: Landscaped, Playground Nearby
- Fencing: Fenced
Lot
- Size: 6,376 Square Feet
- Features: Airport Nearby, Corner Lot, Landscaped, Playground Nearby, Near Public Transit, Schools, Shopping Nearby, Public Transportation
Construction
Type & style
- Home type: SingleFamily
- Property subtype: Single Family Residence
Materials
- Foundation: Concrete Perimeter
- Roof: Asphalt
Condition
- Year built: 1978
Community & HOA
Community
- Features: See Remarks
- Security: Smoke Detector(s), Detectors Smoke
Location
- Region: Edmonton
Financial & listing details
- Price per square foot: C$410/sqft
- Date on market: 10/1/2026
- Ownership: Private
Price history
Price history is unavailable.
Public tax history
Tax history is unavailable.
Climate risks
Neighborhood: Woodvale
Nearby schools
GreatSchools rating
No schools nearby
We couldn't find any schools near this home.


Similar homes
- C$399,5003 bd3 ba1.2k sqft3511 73rd St NW, Edmonton, AB T6K 0M2For Sale
 MLS ID #E4511310, Shawntelle Coan, REMAX River City. RAE
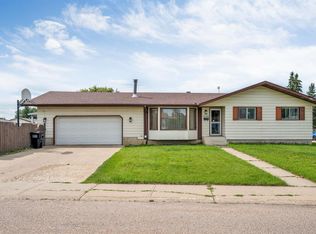
 - C$499,9005 bd3 ba1.2k sqft1320 69th St NW, Edmonton, AB T6K 3K6For Sale
 MLS ID #E4502559, Sukh Somal, MaxWell Polaris. RAE
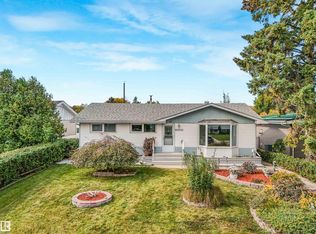
 - C$499,9005 bd2 ba1.1k sqft8016 161st St NW, Edmonton, AB T5R 2K6For Sale
 MLS ID #E4511331, Ken E Knudsen, RE/MAX Elite. RAE
 - C$475,0005 bd3 ba1.1k sqft4824 13th Ave NW, Edmonton, AB T6L 6J9For Sale
 MLS ID #E4509218, . Gurpreet Singh, MaxWell Polaris. RAE
