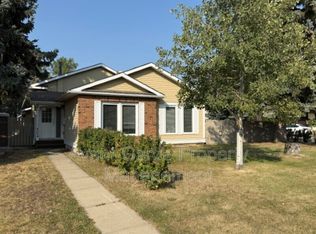
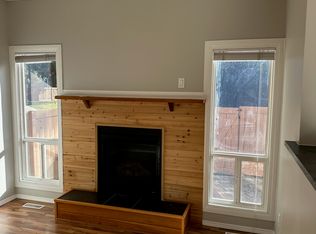
Welcome to this beautiful 4-level split located in a quiet cul-de-sac, offering a comfortable living space with central Air-conditioning system . Inside, you’ll find a bright and inviting layout with charming French doors, spacious living and dining areas, bay windows, and a skylight that fills the kitchen with natural light. The kitchen includes stainless steel appliances, an eat-in area, and backyard views. Upstairs offers spacious 3 bedrooms, including a primary bedroom with a walk-in closet and a full bathroom. The fully finished basement adds exceptional value with utility room, rec room and 3 additional rooms (Dens), a bathroom, and a kitchen — ideal for extended family or extra living space.
For sale
C$435,000
2107 40th St NW, Edmonton, AB T6L 4E9
3beds
1,149sqft
Single Family Residence
Built in 1982
-- sqft lot
$-- Zestimate®
C$378/sqft
C$-- HOA
What's special
- 66 days
- 14
- 0
Zillow last checked:
Listing updated:
Listed by:
Vikaas K Kwatra,
smartPRO Realty
Source: RAE,MLS®#: E4502251
Facts & features
Interior
Bedrooms & bathrooms
- Bedrooms: 3
- Bathrooms: 2
- Full bathrooms: 2
Primary bedroom
- Level: Upper
Heating
- Forced Air-1, Natural Gas
Cooling
- Air Conditioner, Air Conditioning-Central
Appliances
- Included: Dishwasher-Built-In, Exhaust Fan, Second Dryer, Second Refrigerator, Second Stove, Second Washer
Features
- Flooring: Carpet, Laminate Flooring, Linoleum
- Windows: Window Coverings
- Basement: Full, Finished
- Fireplace features: Gas
Interior area
- Total structure area: 1,149
- Total interior livable area: 1,149 sqft
Property
Parking
- Total spaces: 4
- Parking features: Double Garage Attached
- Attached garage spaces: 2
Features
- Levels: 4 Level Split,3
- Patio & porch: Deck
- Exterior features: Landscaped
- Fencing: Fenced
Lot
- Features: Landscaped
Construction
Type & style
- Home type: SingleFamily
- Property subtype: Single Family Residence
Materials
- Foundation: Concrete Perimeter
- Roof: Asphalt
Condition
- Year built: 1982
Community & HOA
Community
- Features: Deck
- Security: Smoke Detector(s), Detectors Smoke
Location
- Region: Edmonton
Financial & listing details
- Price per square foot: C$378/sqft
- Date on market: 8/5/2026
- Ownership: Private
Price history
Price history is unavailable.
Public tax history
Tax history is unavailable.
Climate risks
Neighborhood: Southwood
Nearby schools
GreatSchools rating
No schools nearby
We couldn't find any schools near this home.

Similar homes
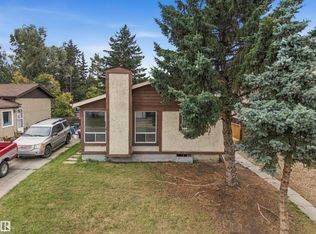
- C$409,9005 bd2 ba1.1k sqft3908 41st Ave NW, Edmonton, AB T6L 5M4For Sale
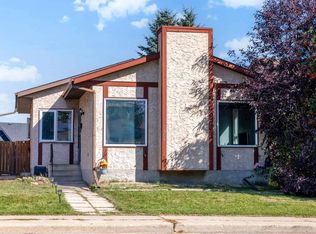 MLS ID #E4512004, Dawn J Morgan, Exp Realty. RAE
 - C$449,0005 bd3 ba1.2k sqft3803 12th Ave NW, Edmonton, AB T6L 4A9For Sale
 MLS ID #E4508515, Jefri C Estrada, The E Group Real Estate. RAE
 - C$435,0004 bd3 ba1.3k sqft10824 35th Ave NW, Edmonton, AB T6J 2V3For Sale
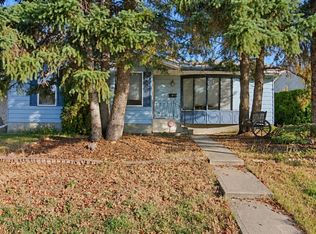 MLS ID #E4511913, Erik Eisen, Century 21 All Stars Realty Ltd. RAE
 - C$449,0005 bd2 ba1.1k sqft4827 17th Ave NW, Edmonton, AB T6L 2Y8For Sale
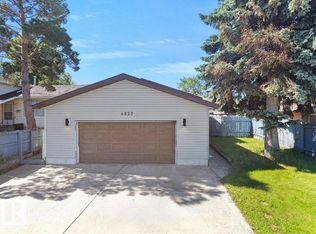 MLS ID #E4497670, Navdeep Bains, E4 Realty. RAE
